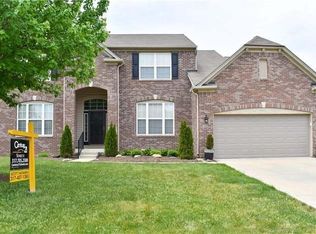
Welcome to your dream home! Nestled on a charming corner lot, this beautiful two-level home boasts timeless elegance and modern comforts. This home features four spacious bedrooms, all with large closets, providing ample space for relaxation and storage. The master suite offers a peaceful retreat with its own ensuite bath and walk-in closet. Entertaining is a breeze in the expansive living areas, including a finished basement that adds versatility to the layout. Whether you're hosting gatherings or enjoying quiet evenings with loved ones, there's plenty of room for everyone to spread out and unwind. The heart of the home is the centrally located kitchen, where culinary delights come to life. Updated countertops and appliances enhance the aesthetic appeal and functionality, making meal preparation a joyous experience. Work from home effortlessly in the main floor office/den, providing a quiet space for focus. Alternatively, transform this flexible area to suit your lifestyle needs. Step outside and discover your own private oasis in the spacious backyard. A huge deck beckons for outdoor gatherings. A recently added firepit area sets the stage for memorable evenings under the stars. A full privacy fence surrounds the backyard! Recent updates add to the allure of this exceptional property, including a new roof, siding, gutters with leaf guard, and downspouts. French doors lead seamlessly from the interior to the deck area, creating a flow between indoor and outdoor living spaces. Conveniently located near schools, parks, shopping, and dining options, this home offers the perfect blend of comfort, style, and convenience.
Sold
Zillow last checked:
Listing updated:
Bought with:
Rob Campbell
RE/MAX Advanced Realty
Source: MIBOR as distributed by MLS GRID,MLS#: 21973224
Price history
| Date | Event | Price |
|---|---|---|
| 5/29/2024 | Sold | $440,000$124/sqft |
Source:  MIBOR as distributed by MLS GRID #21973224 Report a problem MIBOR as distributed by MLS GRID #21973224 Report a problem | ||
| 4/24/2024 | Pending sale | $440,000$124/sqft |
Source: MIBOR as distributed by MLS GRID #21973224 Report a problem | ||
| 4/20/2024 | Price change | $440,000-2.2%$124/sqft |
Source: MIBOR as distributed by MLS GRID #21973224 Report a problem | ||
| 4/12/2024 | Listed for sale | $450,000$127/sqft |
Source: MIBOR as distributed by MLS GRID #21973224 Report a problem | ||
Get a cash offer in 3 minutes
Find out how much your home could sell for in as little as 3 minutes with a no-obligation cash offer.
Estimated market value
$540,000
