Skip main navigation
Off market
  • $682,900

    11308 Ospizio, Stanton, CA 90680

    2beds
    1,389sqft
    Townhouse
    Built in 2007
    -- sqft lot
    $682,900 Zestimate®
    $492/sqft
    $3,344 Estimated rent

    Home value

    $682,900

    $649,000 - $717,000

    $3,344/mo

    Zestimate® history
    Loading
    Loading...

    Owner options

    List your home for rent

    $3,344/mo

    Rent Zestimate®

    Find your next renter with Zillow Rental Manager. Plus, with online applications, you can quickly screen prospective tenants – for free.

    Learn more

    $3,344/mo

    Rent Zestimate®

    Refinance and save

    $4,484/mo

    Est. payment

    Refinancing to a lower rate could help reduce your monthly payments and save thousands over the life of the loan.

    See today's rates

    $4,484/mo

    Est. payment

    Explore your selling options

    Work with a Zillow partner agent

    Leverage their expertise and Zillow's premium Showcase listings to get your home seen by more buyers.

    Get started

    List with your own agent

    Get your home in front of millions of buyers by listing it on Zillow.

    Learn how to do it

    Sell it yourself

    Take full control of how buyers see your home on Zillow by listing For Sale by Owner (FSBO).

    List your home

    What's special

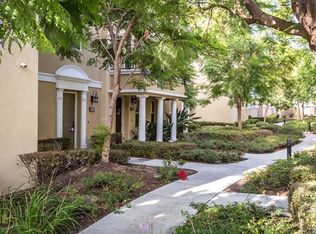
    An absolute must see, this beautifully upgraded end unit in the highly desirable Palazzo Community. Built in 2007, the 1,389 square-foot home offers two bedrooms; 2.5 bathrooms; and a master bedroom with an ensuite bathroom. You will fall in love with the open concept living with high ceilings opening up the living room and dining room with the warm fireplace as a perfect focal point. The beautiful kitchen showcases upgraded white cabinets, stone counter tops, stainless steel appliances and sink with plenty of storage. The private balcony is perfect for relaxing, dining and entertaining. Other amenities include a newly painted interior, recessed lighting, plantation shutters, tile flooring and wood flooring, making this lovely home ready for your personal decorating touch. There is an inside laundry area which accommodates full washer and dryer on the main level. The two car attached garage has direct access to the downstairs entry. The Palazzo Community features well maintained grounds with an impressive pool area featuring: large pool, spa and an outdoor living space with fireplace, bar-b-ques and plenty of tables for outdoor dining. A must see.

    This property is off market, which means it's not currently listed for sale or rent on Zillow. This may be different from what's available on other websites or public sources.
    Facts & features

    Interior

    Bedrooms & bathrooms
    • Bedrooms: 2
    • Bathrooms: 3
    • Full bathrooms: 1
    • 3/4 bathrooms: 1
    • 1/2 bathrooms: 1
    Heating
    • Forced air
    Cooling
    • Central
    Appliances
    • Included: Dishwasher, Microwave, Range / Oven
    • Laundry: Inside, Gas Dryer Hookup, Washer Hookup, In Closet, Electric Dryer Hookup
    Features
    • Recessed Lighting, Stone Counters, High Ceilings (9 Feet+), Open Floor Plan, Balcony, Living Room Balcony, Copper Plumbing Full, 2 Staircases
    • Flooring: Tile, Carpet, Hardwood
    • Doors: Mirrored Closet Doors, Sliding Glass Door(s), Panel Doors
    • Windows: Plantation Shutters
    • Has fireplace: Yes
    • Common walls with other units/homes: 2+ common walls
    Interior area
    • Total interior livable area: 1,389 sqft

    Property

    Parking
    • Total spaces: 4
    • Parking features: Garage - Attached
    Features
    • Levels: Three Or More
    • Pool features: Community Pool
    • Spa features: Association, Heated
    Lot
    • Features: Near Public Transit
    Details
    • Parcel number: 93767629
    • Special conditions: Standard

    Construction

    Type & style
    • Home type: Townhouse
    • Architectural style: Mediterranean
    Materials
    • Roof: Tile
    Condition
    • Turnkey
    • Year built: 2007

    Utilities & green energy

    • Electric: 220V In Garage, 220V In Laundry, 220V Throughout, 220V In Kitchen
    • Sewer: Public Sewer
    • Water: Public
    • Utilities for property: Water Connected, Phone Available, Sewer Connected, Electricity Connected, Natural Gas Connected

    Community & neighborhood

    Location
    • Region: Stanton

    HOA & financial

    HOA
    • Has HOA: Yes
    • HOA fee: $212 monthly
    • Amenities included: Security

    Other

    Other facts
    • ArchitecturalStyle: Mediterranean
    • ConstructionMaterials: Stucco
    • PropertyType: Residential
    • StateOrProvince: CA
    • YearBuiltSource: Assessor
    • LaundryFeatures: Inside, Gas Dryer Hookup, Washer Hookup, In Closet, Electric Dryer Hookup
    • CommunityFeatures: Sidewalks, Street Lighting
    • SpecialListingConditions: Standard
    • ParkingFeatures: Direct Garage Access, Guest, Garage Door Opener, Garage - Two Door
    • AssociationFeeFrequency: Monthly
    • CountyOrParish: Orange
    • PoolFeatures: Community Pool
    • RoomType: Master Suite, All Bedrooms Up, Entry, Kitchen, Laundry
    • DoorFeatures: Mirrored Closet Doors, Sliding Glass Door(s), Panel Doors
    • InteriorFeatures: Recessed Lighting, Stone Counters, High Ceilings (9 Feet+), Open Floor Plan, Balcony, Living Room Balcony, Copper Plumbing Full, 2 Staircases
    • PropertyCondition: Turnkey
    • Appliances: Gas Oven, Gas Water Heater, Self Cleaning Oven
    • AssociationAmenities: Security
    • StandardStatus: Active
    • HighSchoolDistrict: Garden Grove Unified
    • View: Neighborhood
    • AssociationAmenities: Pool, Spa
    • CommonWalls: 2+ common walls
    • SpaFeatures: Association, Heated
    • WindowFeatures: Plantation Shutters
    • LotFeatures: Near Public Transit
    • AssociationAmenities: Trash, Insurance, Maintenance Grounds
    • CommunityFeatures: Storm Drains
    • AssociationAmenities: Outdoor Cooking Area
    • Appliances: Water Line to Refrigerator
    • City: Stanton
    • MLSAreaMajor: 61 - N of Gar Grv, S Of Ball, E of Knott, W of Dal
    • Levels: Three Or More
    • RoadSurfaceType: Paved
    • Electric: 220V In Garage, 220V In Laundry, 220V Throughout, 220V In Kitchen
    • ElevationUnits: Feet
    • LivingAreaUnits: Square Feet
    • RoadFrontageType: Private Road, City Street
    • Utilities: Water Connected, Phone Available, Sewer Connected, Electricity Connected, Natural Gas Connected
    • WaterSource: Public
    • LotSizeSource: Assessor
    • Country: US
    • RoomKitchenFeatures: Stone Counters
    • RoomBathroomFeatures: Shower in Tub, Bathtub, Shower, Double Sinks In Master Bath, Walk-in shower, Exhaust fan(s), Closet in bathroom, Linen Closet/Storage, Corian Counters
    • TaxTractNumber: 16837
    • Sewer: Public Sewer
    • ParcelNumber: 93767629
    • Road surface type: Paved

    Price history

    DateEventPrice
    12/19/2018Sold$465,000-1.1%$335/sqft
    Source: Public Record Report a problem
    11/9/2018Listed for sale$470,000-5.3%$338/sqft
    Source: First Team Real Estate #PW18269979 Report a problem
    9/3/2015Listing removed$1,900$1/sqft
    Source: Real Property Management Report a problem
    8/28/2015Listed for rent$1,900$1/sqft
    Source: Real Property Management Coast Report a problem
    10/26/2007Sold$496,500$357/sqft
    Source: Public Record Report a problem

    Public tax history

    YearProperty taxesTax assessment
    2025$6,164 +2.6%$518,713 +2%
    2024$6,006 +3.2%$508,543 +2%
    2023$5,820 +1.5%$498,572 +2%
    2022$5,735 +0.9%$488,797 +2%
    2021$5,681 +1.2%$479,213 +1%
    2020$5,614 $474,300 +2%
    2019$5,614 +2.6%$465,000 +8.6%
    2018$5,472 +11%$428,000 +5.4%
    2017$4,932 $406,000 +9.7%
    2016$4,932 +11.6%$370,000 +8.6%
    2015$4,418 +11.4%$340,750
    2014$3,966 $340,750 +25%
    2013-- $272,600
    2012-- $272,600 -6%
    2011-- $290,000 -11%
    2010-- $326,000 +5.8%
    2009-- $308,000 -37.9%
    2008-- $496,088

    Find assessor info on the county website

    Neighborhood: 90680

    Nearby schools

    GreatSchools rating
    Schools provided by the listing agent
    • District: Garden Grove Unified

    Source: The MLS. This data may not be complete. We recommend contacting the local school district to confirm school assignments for this home.

    Get a cash offer in 3 minutes
    Find out how much your home could sell for in as little as 3 minutes with a no-obligation cash offer.
    Estimated market value
    $682,900
    Get a cash offer in 3 minutes
    Find out how much your home could sell for in as little as 3 minutes with a no-obligation cash offer.
    Estimated market value
    $682,900