The best lot in Olympus — King County-verified greenbelt privacy with Lake Washington views from every level. Elegant 5BR/4BA Northwest Contemporary built 2003 by CamWest, second owner since new. 3,690 SF across three finished levels (2,750 above + 940 SF basement) on a 10,500 SF quarter-acre backing a permanent protected wetland (Tract A) — no neighbors behind, no future development. Open main with vaulted ceilings, gourmet gas kitchen + walk-in pantry, hardwoods, and a gas fireplace. Three bedrooms up including a serene primary retreat with two large walk-in closets, sitting area, lake views, electric fireplace & spa bath. A main-floor bedroom + bath and a private lower-level bedroom + bath in the finished make living, guests, or gym/media effortless. Second gas fireplace in the lower-level family room. Gas forced-air + central A/C. 260 SF covered deck opens to the greenbelt; hot tub, outdoor seating, heater, stone griddle & grill convey. 22 years of mature landscaping. 2-car garage. Short distance to Lake Boren & Highlands Parks; Newcastle Golf & Coal Creek trails. 7 min to Bellevue, 15 to Microsoft. Designer furniture available by separate Bill of Sale.
Active
Listed by: homecoin.com • Jonathan Minerick
$2,155,055
11308 SE 71st Place, Newcastle, WA 98056
5beds
3,690sqft
Single Family Residence
Built in 2003
10,497 Square Feet Lot
$2,047,500 Zestimate®
$584/sqft
$50/mo HOA
What's special
Gas fireplaceElectric fireplaceLake viewsOutdoor seatingGourmet gas kitchenSpa bathSitting area
- 39 days |
- 269 |
- 4 |
Zillow last checked:
Listing updated:
Listed by:
Jonathan Minerick,
homecoin.com
Source: NWMLS as distributed by MLS GRID,MLS#: 2536764
Facts & features
Interior
Bedrooms & bathrooms
- Bedrooms: 5
- Bathrooms: 4
- Full bathrooms: 4
- Main level bathrooms: 4
- Main level bedrooms: 5
Primary bedroom
- Level: Main
Heating
- 90%+ High Efficiency, Forced Air, Electric, Natural Gas
Cooling
- Forced Air
Features
- Ceiling Fan(s), Dining Room, High Tech Cabling, Pantry
- Flooring: Ceramic Tile, Hardwood, Carpet
- Windows: Skylight(s), Triple Pane Windows
- Has fireplace: No
Interior area
- Total structure area: 3,690
- Total interior livable area: 3,690 sqft
Property
Parking
- Total spaces: 2
- Parking features: Attached Garage
- Has attached garage: Yes
- Covered spaces: 2
Features
- Levels: Three Or More
- Patio & porch: Ceiling Fan(s), Dining Room, High Tech Cabling, Hot Tub/Spa, Pantry, Security System, Skylight(s), Sprinkler System, Triple Pane Windows, Walk-In Closet(s)
- Has spa: Yes
- Spa features: Indoor
- Has view: Yes
- View description: Lake, Mountain(s)
- Has water view: Yes
- Water view: Lake
Lot
- Size: 10,497 Square Feet
- Features: Corner Lot, Dead End Street, Paved, Cable TV, Deck, Electric Car Charging, Gas Available, High Speed Internet, Hot Tub/Spa, Irrigation, Outbuildings, Patio, Propane, Rooftop Deck, Sprinkler System
- Residential vegetation: Garden Space, Wooded
Details
- Parcel number: 139900010006
- Zoning description: Jurisdiction: City
- Special conditions: Standard
Construction
Type & style
- Home type: SingleFamily
- Architectural style: Tri-Level
- Property subtype: Single Family Residence
Materials
- Brick, Cement Planked, Wood Products, Cement Plank
- Foundation: Poured Concrete
- Roof: Composition
Condition
- Good
- Year built: 2003
- Major remodel year: 2003
Details
- Builder name: CamWest Development
Utilities & green energy
- Sewer: Available
- Water: Public
Community & HOA
Community
- Security: Security System
- Subdivision: Newcastle
HOA
- HOA fee: $600 annually
Location
- Region: Newcastle
Financial & listing details
- Price per square foot: $584/sqft
- Tax assessed value: $1,550,000
- Annual tax amount: $15,558
- Date on market: 6/11/2026
- Cumulative days on market: 41 days
- Listing terms: Conventional
- Total actual rent: 11000
Estimated market value
$2,047,500
$1.95M - $2.15M
$7,145/mo
Price history
| Date | Event | Price |
|---|---|---|
| 6/12/2026 | Listed for sale | $2,155,055+24.9%$584/sqft |
Source:  NWMLS as distributed by MLS GRID #2536764 Report a problem NWMLS as distributed by MLS GRID #2536764 Report a problem | ||
| 4/20/2023 | Sold | $1,725,000-1.4%$467/sqft |
Source: NWMLS as distributed by MLS GRID #2036307 Report a problem | ||
| 3/17/2023 | Pending sale | $1,750,000$474/sqft |
Source: NWMLS as distributed by MLS GRID #NWM2036307 Report a problem | ||
| 3/8/2023 | Listed for sale | $1,750,000+207%$474/sqft |
Source: NWMLS as distributed by MLS GRID #NWM2036307 Report a problem | ||
| 12/19/2003 | Sold | $569,950$154/sqft |
Source: Public Record Report a problem | ||
Public tax history
| Year | Property taxes | Tax assessment |
|---|---|---|
| 2025 | $15,558 +12.5% | $1,550,000 +6.7% |
| 2024 | $13,835 +12.1% | $1,452,000 +18.7% |
| 2023 | $12,346 -6.9% | $1,223,000 -16.8% |
| 2022 | $13,261 +16.6% | $1,470,000 +36.5% |
| 2021 | $11,375 +11.2% | $1,077,000 +16.4% |
| 2020 | $10,227 +2.6% | $925,000 +2.4% |
| 2019 | $9,966 -3.5% | $903,000 -7.9% |
| 2018 | $10,331 -2.8% | $980,000 +14% |
| 2017 | $10,630 +37.1% | $860,000 +16.8% |
| 2016 | $7,753 | $736,000 +5.7% |
| 2015 | $7,753 | $696,000 +8.8% |
| 2014 | $7,753 | $640,000 +15.5% |
| 2013 | $7,753 | $554,000 +8.2% |
| 2012 | -- | $512,000 -2.3% |
| 2011 | -- | $524,000 -2.4% |
| 2010 | -- | $537,000 |
| 2009 | -- | $537,000 -10.2% |
| 2007 | -- | $598,000 +3.3% |
| 2006 | -- | $579,000 +6.4% |
| 2005 | -- | $544,000 |
Find assessor info on the county website
Monthly payment
Est. payment
Payment breakdown
Explore the cost of this home by adjusting the details. Changes won't be saved.Climate risks
Neighborhood: 98056
Nearby schools
GreatSchools rating
- 7/10Hazelwood Elementary SchoolGrades: K-5Distance: 0.3 mi
- 7/10Vera Risdon Middle SchoolGrades: 6-8Distance: 0.2 mi
- 6/10Hazen Senior High SchoolGrades: 9-12Distance: 3.2 mi
Schools provided by the listing agent
- Elementary: Hazelwood Elem
- Middle: Risdon Middle School
- High: Hazen Snr High
Source: NWMLS as distributed by MLS GRID. This data may not be complete. We recommend contacting the local school district to confirm school assignments for this home.
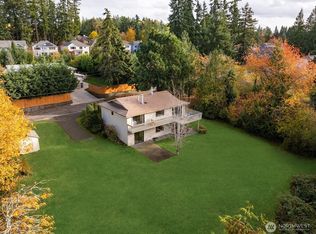
- $1,100,0004 bd2 ba2.1k sqft6835 113th Pl SE, Renton, WA 98056Sold
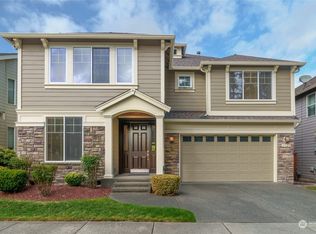
- $1,365,0003 bd3 ba2.9k sqft6925 115th Ct SE, Renton, WA 98056Sold
- $1,500,0006 bd4 ba2.8k sqft6921 115th Ct SE, Renton, WA 98056Sold
- $1,710,0004 bd3 ba2.9k sqft7126 115th Ct SE, Renton, WA 98056Sold
- $1,620,0005 bd3 ba2.7k sqft7134 115th Ct SE, Newcastle, WA 98056Sold
- $1,198,5003 bd2 ba2.7k sqft11329 Newcastle Way, Renton, WA 98056For Sale
- $1,940,0005 bd4 ba3.5k sqft11273 Newcastle Way, Newcastle, WA 98056Sold
- $1,600,0005 bd3 ba2.6k sqft7138 115th Ct SE, Newcastle, WA 98056Sold
A local agent can set up tours, give advice and negotiate with sellers.
Similar homes
- $1,595,0005 bd4 ba4.7k sqft8701 113th Avenue SE, Newcastle, WA 98056Active
 MLS ID #2550542, Dianne Masaoka. NWMLS as distributed by MLS GRID
 - $1,975,0005 bd3 ba3.2k sqft24819 SE 14th Street, Sammamish, WA 98075Active
 MLS ID #2556796, Sue Dhillon. NWMLS as distributed by MLS GRID
 - $2,098,0005 bd4 ba3.6k sqft16198 SE 51st Place, Bellevue, WA 98006Active
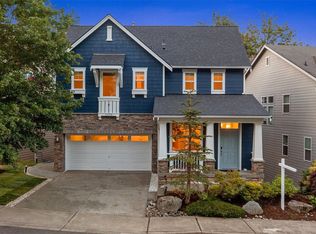 MLS ID #2551853, Adam Cothes. NWMLS as distributed by MLS GRID
 - $1,399,0004 bd3 ba2.6k sqft11738 SE 78th Place, Newcastle, WA 98056Active
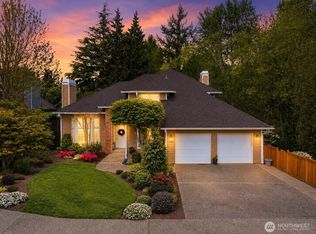 MLS ID #2518255, Allison McGill. NWMLS as distributed by MLS GRID
 - $1,888,8884 bd3 ba3.5k sqft15831 SE 43rd Place, Bellevue, WA 98006ActiveMLS ID #2556300, Chase Costello. NWMLS as distributed by MLS GRID
- $1,999,0004 bd3 ba3.4k sqft4455 163rd Place SE, Bellevue, WA 98006ActiveMLS ID #2550879, Lei Yu. NWMLS as distributed by MLS GRID
- $2,180,0006 bd4 ba3.9k sqft2311 185th Place NE, Redmond, WA 98052ActiveMLS ID #2550592, Rob Condiotty. NWMLS as distributed by MLS GRID
- $1,950,0004 bd3 ba3k sqft12217 NE 100th Street, Kirkland, WA 98033ActiveMLS ID #2553871, Hao N. Dang. NWMLS as distributed by MLS GRID
- $2,150,0005 bd4 ba3.7k sqftCarlisle, Sammamish, WA 98075ActiveMLS ID #2552405, Shane A Coulter. NWMLS as distributed by MLS GRID
- $2,188,8884 bd3 ba3.3k sqftWestchester Park, Redmond, WA 98053ActiveMLS ID #2547205, Rebecco Zou. NWMLS as distributed by MLS GRID
- $1,999,9904 bd4 ba3.3k sqftFarrel Mcwhirter, Redmond, WA 98053ActiveMLS ID #2551359, Patricia I. Chalker. NWMLS as distributed by MLS GRID
- $2,150,0005 bd4 ba4.2k sqft35204 SE Augusta Place, Snoqualmie, WA 98065ActiveMLS ID #2498535, Jacob Weaver. NWMLS as distributed by MLS GRID
- $1,898,0004 bd3 ba3.3k sqft21728 NE 81st Street, Redmond, WA 98053ActiveMLS ID #2554722, Roy Towse. NWMLS as distributed by MLS GRID
- $2,014,0004 bd3 ba3.1k sqft1400 143rd Place NE, Bellevue, WA 98007ActiveMLS ID #2541130, Yang Song. NWMLS as distributed by MLS GRID
- $2,800,0005 bd4 ba3.8k sqft6082 167th Avenue SE, Bellevue, WA 98006ActiveMLS ID #2498740, Aaron M Morrow. NWMLS as distributed by MLS GRID
- $2,045,0004 bd3 ba3.1k sqftBurke-Farrars Kirkland Div 17, Sammamish, WA 98074ActiveMLS ID #2524316, Ryan Green. NWMLS as distributed by MLS GRID
- $2,098,0004 bd3 ba2k sqftTrails End, Bellevue, WA 98005ActiveMLS ID #2528249, Tami Grayevsky. NWMLS as distributed by MLS GRID
- $2,199,9954 bd3 ba2.6k sqft1542 E Sammamish Parkway NE, Sammamish, WA 98074ActiveMLS ID #2541119, Robert Njoku. NWMLS as distributed by MLS GRID
- $1,567,5004 bd3 ba2.9k sqft11000 164th Avenue SE, Renton, WA 98059ActiveMLS ID #2535072, Stephanie Rigtrup. NWMLS as distributed by MLS GRID
- $1,898,0005 bd6 ba4.7k sqft26726 NE Ames Lake Road, Redmond, WA 98053ActiveMLS ID #2551158, Colin Dalrymple. NWMLS as distributed by MLS GRID
