Skip main navigation
Off market
  • $269,200

    11308 Shroyer Dr, Oklahoma City, OK 73170

    3beds
    2,086sqft
    SingleFamily
    Built in 1982
    0.45 Acres Lot
    $269,200 Zestimate®
    $129/sqft
    $2,041 Estimated rent

    Home value

    $269,200

    $256,000 - $283,000

    $2,041/mo

    Zestimate® history
    Loading
    Loading...

    Owner options

    List your home for rent

    $2,041/mo

    Rent Zestimate®

    Find your next renter with Zillow Rental Manager. Plus, with online applications, you can quickly screen prospective tenants – for free.

    Learn more

    $2,041/mo

    Rent Zestimate®

    Refinance and save

    $1,360/mo

    Est. payment

    Refinancing to a lower rate could help reduce your monthly payments and save thousands over the life of the loan.

    See today's rates

    $1,360/mo

    Est. payment

    Explore your selling options

    Work with a Zillow partner agent

    Leverage their expertise and Zillow's premium Showcase listings to get your home seen by more buyers.

    Get started

    List with your own agent

    Get your home in front of millions of buyers by listing it on Zillow.

    Learn how to do it

    Sell it yourself

    Take full control of how buyers see your home on Zillow by listing For Sale by Owner (FSBO).

    List your home

    What's special

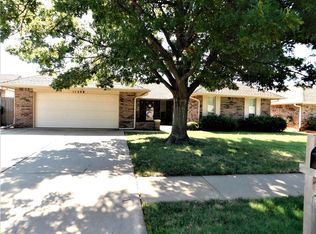
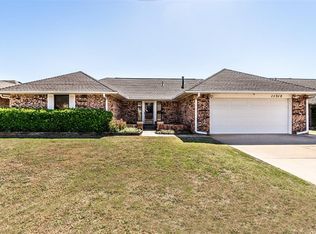
    1/2 ACRE LOT in MOORE SCHOOL DISTRICT WITH LOTS OF UP DATES. BUILT IN 1982 WITH OPEN AND BRIGHT FLOOR PLAN w 3 LG BED ROOMS/2 BATHS & 2 CAR OVER SIZED ATTACHED GARAGE, & BACKYARD ACCESS. AN ADDITIONAL 220 S/F FLORIDA ROOM w HEAT & AIR making the S/F over 2000 S/F. SPACIOUS LIVING ROOM WITH TIERED CEILING & CEILING FAN. NEWER WOOD LOOK LAMINATE FLOORING, WOOD BURNING GAS FIREPLACE w 0AK WOOD BOOK CASES ON EACH SIDE, NEWER RECESSED LIGHTING. BEAUTIFUL OPEN & REMODELED KITCHEN WITH LOTS OF CUSTOM BUILT CABINETS w HEAVY ROLL-OUT DRAWERS, TILE BACK SPLASH, GRANITE COUNTER TOPS, GRANITE DEEP SINKS, MATCHING BLACK APPLIANCES, BREAKFAST BAR, RECESSED LIGHTING. SPACIOUS DINING w LG BAY WINDOW TO BRIGHTEN THE WHOLE KITCHEN AREA.SPACIOUS MASTER SUITE w 2 LARGE CLOSETS, C/F, DUEL VANITY SINKS. NEWER HEAT & AIR & H2O HEATER. WOOD FENCED LG BACKYARD WITH APROX 20X20 WORK SHOP & 8X10 STORAGE BLDG. PLENTY OF ROOM FOR A POOL & LARGE GARDEN. 6 CAR DRIVEWAY. WALK-IN STORM SAFE ROOM INSIDE GARAGE.

    This property is not currently displayed as for sale or rent on Zillow. This may be different from what's on other websites or public sources.
    Facts & features

    Interior

    Bedrooms & bathrooms
    • Bedrooms: 3
    • Bathrooms: 2
    • Full bathrooms: 2
    Heating
    • Forced air, Electric, Gas
    Cooling
    • Central
    Appliances
    • Included: Dishwasher, Garbage disposal
    • Laundry: Laundry Room
    Features
    • Ceiling Fan(s), Laundry Room, Window Treatment, Stained Wood
    • Flooring: Tile, Carpet, Laminate
    • Doors: Storm Door(s), Partial Storm Doors/Windows
    • Windows: Window Treatments, Double Glazed Windows, Partial Storm Doors/Windows
    • Has fireplace: Yes
    • Fireplace features: Wood Burning
    Interior area
    • Total interior livable area: 2,086 sqft

    Property

    Parking
    • Total spaces: 2
    • Parking features: Garage - Attached
    Features
    • Patio & porch: Porch
    • Exterior features: Brick
    Lot
    • Size: 0.45 Acres
    • Features: Interior Lot
    Details
    • Additional structures: Workshop, Storage
    • Parcel number: OCC2GNVL3958001
    • Special conditions: Contingency, Kickout Clause

    Construction

    Type & style
    • Home type: SingleFamily
    • Architectural style: Conventional
    Materials
    • masonry
    • Foundation: Slab
    • Roof: Composition
    Condition
    • Year built: 1982

    Utilities & green energy

    • Utilities for property: Natural Gas Connected, Electricity Available, Cable Connected, Public Utilities
    Green energy
    • Energy efficient items: Windows, Doors, Thermostat

    Community & HOA

    Location
    • Region: Oklahoma City

    Financial & listing details

    • Price per square foot: $129/sqft
    • Tax assessed value: $228,830
    • Annual tax amount: $3,245

    Price history

    DateEventPrice
    3/13/2020Sold$188,500-2.6%$90/sqft
    Source: Public Record Report a problem
    1/19/2020Pending sale$193,500$93/sqft
    Source: Red Mountain Realty Inc #874962 Report a problem
    11/17/2019Price change$193,500-0.8%$93/sqft
    Source: Red Mountain Realty Inc #874962 Report a problem
    10/27/2019Price change$195,000+0.1%$93/sqft
    Source: Red Mountain Realty Inc #874962 Report a problem
    10/7/2019Price change$194,900-0.1%$93/sqft
    Source: Red Mountain Realty Inc #874962 Report a problem
    8/27/2019Price change$195,000-2.5%$93/sqft
    Source: Red Mountain Realty Inc #874962 Report a problem
    7/12/2019Price change$200,000+1.1%$96/sqft
    Source: Red Mountain Realty Inc #874962 Report a problem
    5/31/2019Pending sale$197,900$95/sqft
    Source: Exit Realty Premier #858028 Report a problem
    5/17/2019Price change$197,900-0.5%$95/sqft
    Source: Exit Realty Premier #858028 Report a problem
    5/3/2019Listed for sale$198,900$95/sqft
    Source: Exit Realty Premier #858028 Report a problem
    4/29/2019Pending sale$198,900$95/sqft
    Source: Exit Realty Premier #858028 Report a problem
    4/12/2019Price change$198,900-0.5%$95/sqft
    Source: Exit Realty Premier #858028 Report a problem
    3/22/2019Listed for sale$199,900+19.7%$96/sqft
    Source: Exit Realty Premier #858028 Report a problem
    8/7/2017Sold$167,000$80/sqft
    Source: Public Record Report a problem

    Public tax history

    YearProperty taxesTax assessment
    2025$3,245 $27,459 +3%
    2024$3,245 +4.5%$26,659 +5%
    2023$3,104 +3.6%$25,390 +5%
    2022$2,995 +3.7%$24,181 +3.4%
    2021$2,889 +26.3%$23,379 +26.8%
    2020$2,288 +1%$18,443
    2019$2,265 0%$18,443 0%
    2018$2,265 +21.9%$18,444 +14.3%
    2017$1,859 $16,135 +8.7%
    2016-- $14,840
    2015-- $14,840 0%
    2014$1,642 $14,841
    2013-- $14,841
    2012-- $14,841
    2011-- $14,841 -2.5%
    2010-- $15,218 -2.2%
    2009-- $15,561 +5%
    2008-- $14,820 +5%
    2007-- $14,115
    2006-- $14,115 -1.9%
    2005-- $14,387 +12.4%
    2004-- $12,798
    2003-- $12,798
    2002-- $12,798 +0%
    2001-- $12,797
    Find assessor info on the county website

    Neighborhood: 73170

    Nearby schools

    GreatSchools rating
    Schools provided by the listing agent
    • Elementary: Red Oak ES
    • Middle: Brink JHS
    • High: Westmoore HS
    • District: Moore

    Source: The MLS. This data may not be complete. We recommend contacting the local school district to confirm school assignments for this home.

    Get a cash offer in 3 minutes
    Find out how much your home could sell for in as little as 3 minutes with a no-obligation cash offer.
    Estimated market value
    $269,200
    Get a cash offer in 3 minutes
    Find out how much your home could sell for in as little as 3 minutes with a no-obligation cash offer.
    Estimated market value
    $269,200