Incredible opportunity! This spectacular custom-built estate offers over 20,000 sq. ft. of luxurious living space on nearly 2 acres, ideally located at the border of Reston, Vienna, and Oakton in the heart of Northern Virginia’s tech corridor. Constructed with commercial-grade concrete and steel beam design, this home is built to impress and endure. Designed for both grand entertaining and everyday comfort, the residence features embassy-sized living and dining rooms, multiple kitchens including a full secondary kitchen ideal for for use as a catering kitchen, and an array of outdoor terraces. The lower level offers exceptional flexibility, easily accommodating business conference rooms, private office space, a fully equipped gym, or additional entertaining areas. Eight bedrooms, eleven full baths, and eight fireplaces provide abundant space for multi-generational living, while indoor and outdoor pools with spa create a true resort-style atmosphere. Access all 4 luxurious levels with your private elevator. Located just minutes from Tysons Corner, Reston Town Center, Dulles International Airport, major commuter routes, and downtown DC—and with no HOA—this one-of-a-kind estate offers unmatched convenience and lifestyle.
Sold for $2,900,000
$2,900,000
11308 Stoneledge Ct, Reston, VA 20191
8beds
20,354sqft
Single Family Residence
Built in 1996
1.87 Acres Lot
$2,961,900 Zestimate®
$142/sqft
$4,683 Estimated rent
Home value
$2,961,900
$2.78M - $3.17M
$4,683/mo
Zestimate® history
Owner options
List your home for rent
$4,683/mo
Rent Zestimate®
Find your next renter with Zillow Rental Manager. Plus, with online applications, you can quickly screen prospective tenants – for free.
$4,683/mo
Rent Zestimate®
Refinance and save
$17,786/mo
Est. payment
Refinancing to a lower rate could help reduce your monthly payments and save thousands over the life of the loan.
$17,786/mo
Est. payment
Explore your selling options
Work with a Zillow partner agent
Leverage their expertise and Zillow's premium Showcase listings to get your home seen by more buyers.
Get startedList with your own agent
Get your home in front of millions of buyers by listing it on Zillow.
Learn how to do itSell it yourself
Take full control of how buyers see your home on Zillow by listing For Sale by Owner (FSBO).
List your homeWhat's special
Fully equipped gymOutdoor terracesEight fireplacesEight bedroomsMultiple kitchens
Zillow last checked:
Listing updated:
Listed by:
Tamer Eid 703-606-9551,
DC Premier Real Estate, LLC,
Co-Listing Agent: Bobbie Breitkreutz 760-449-1809,
DC Premier Real Estate, LLC
Bought with:
Annie Cefaratti
Real Broker, LLC
Source: Bright MLS,MLS#: VAFX2266364
Facts & features
Interior
Bedrooms & bathrooms
- Bedrooms: 8
- Bathrooms: 13
- Full bathrooms: 11
- 1/2 bathrooms: 2
- Main level bathrooms: 3
Basement
- Area: 6000
Heating
- Forced Air, Zoned, Natural Gas
Cooling
- Central Air, Zoned, Electric
Appliances
- Included: Central Vacuum, Dishwasher, Disposal, Dryer, Exhaust Fan, Extra Refrigerator/Freezer, Microwave, Refrigerator, Cooktop, Trash Compactor, Washer, Gas Water Heater
- Laundry: Washer/Dryer Hookups Only
Features
- 2nd Kitchen, Butlers Pantry, Kitchen Island, Kitchen - Table Space, Dining Area, Eat-in Kitchen, Primary Bath(s), Built-in Features, Chair Railings, Upgraded Countertops, Crown Molding, Curved Staircase, Double/Dual Staircase, Elevator, Bar, Open Floorplan
- Flooring: Wood
- Basement: Exterior Entry,Rear Entrance,Full,Finished,Heated,Improved,Walk-Out Access,Windows
- Number of fireplaces: 8
- Fireplace features: Glass Doors, Mantel(s), Screen
Interior area
- Total structure area: 20,354
- Total interior livable area: 20,354 sqft
- Finished area above ground: 14,354
- Finished area below ground: 6,000
Property
Parking
- Total spaces: 14
- Parking features: Garage Door Opener, Garage Faces Side, Concrete, Off Street, Driveway, On Street, Attached
- Attached garage spaces: 4
- Uncovered spaces: 10
Accessibility
- Accessibility features: Accessible Hallway(s), Accessible Elevator Installed
Features
- Levels: Four
- Stories: 4
- Patio & porch: Patio, Terrace
- Exterior features: Flood Lights, Water Fountains, Balcony
- Has private pool: Yes
- Pool features: Gunite, In Ground, Indoor, Private
- Has spa: Yes
- Spa features: Bath, Indoor, Heated, Hot Tub
Lot
- Size: 1.87 Acres
- Features: Backs to Trees, Wooded
Details
- Additional structures: Above Grade, Below Grade
- Parcel number: 0264 19 0001A
- Zoning: 100
- Special conditions: Standard
Construction
Type & style
- Home type: SingleFamily
- Architectural style: Colonial
- Property subtype: Single Family Residence
Materials
- Brick, Concrete
- Foundation: Concrete Perimeter
Condition
- Very Good
- New construction: No
- Year built: 1996
Details
- Builder model: CUSTOM
Utilities & green energy
- Sewer: Septic Exists
- Water: Public
Green energy
- Water conservation: Low-Flow Fixtures
Community & HOA
Community
- Subdivision: Stoneledge
HOA
- Has HOA: No
Location
- Region: Reston
Financial & listing details
- Price per square foot: $142/sqft
- Tax assessed value: $2,905,100
- Annual tax amount: $33,583
- Date on market: 9/25/2025
- Listing agreement: Exclusive Right To Sell
- Inclusions: Parking Included In Listprice, parking Included In Saleprice
- Ownership: Fee Simple
Price history
| Date | Event | Price |
|---|---|---|
| 10/31/2025 | Sold | $2,900,000+9.4%$142/sqft |
Source:  Bright MLS #VAFX2266364 Report a problem Bright MLS #VAFX2266364 Report a problem | ||
| 10/2/2025 | Pending sale | $2,650,000$130/sqft |
Source: Bright MLS #VAFX2266364 Report a problem | ||
| 9/25/2025 | Listed for sale | $2,650,000+15.2%$130/sqft |
Source: Bright MLS #VAFX2266364 Report a problem | ||
| 3/25/2015 | Sold | $2,300,000-7.6%$113/sqft |
Source: Public Record Report a problem | ||
| 1/14/2015 | Price change | $2,490,000-17%$122/sqft |
Source: TTR Sotheby's International Realty #FX8193756 Report a problem | ||
| 5/22/2014 | Listed for sale | $3,000,000$147/sqft |
Source: TTR Sotheby's International Realty #FX8193756 Report a problem | ||
| 3/22/2014 | Listing removed | $3,000,000$147/sqft |
Source: TTR Sotheby's International Realty #FX8193756 Report a problem | ||
| 3/4/2014 | Price change | $3,000,000-14.3%$147/sqft |
Source: TTR Sotheby's International Realty #FX8193756 Report a problem | ||
| 9/10/2013 | Price change | $3,499,000-12.5%$172/sqft |
Source: TTR Sotheby's International Realty #FX8015502 Report a problem | ||
| 2/23/2013 | Listed for sale | $3,999,000$196/sqft |
Source: TTR Sotheby's International Realty #FX8015502 Report a problem | ||
| 11/17/2012 | Listing removed | $3,999,000$196/sqft |
Source: Terra Group Mclean LLC, dba Keller Williams Realty #FX7929338 Report a problem | ||
| 1/15/2012 | Price change | $3,999,000-11.1%$196/sqft |
Source: Terra Group Mclean LLC, dba Keller Williams Realty #FX7676321 Report a problem | ||
| 8/23/2011 | Listed for sale | $4,499,000+473.9%$221/sqft |
Source: Terra Group Mclean LLC, dba Keller Williams Realty #FX7676321 Report a problem | ||
| 12/6/1995 | Sold | $784,000$39/sqft |
Source: Public Record Report a problem | ||
Public tax history
| Year | Property taxes | Tax assessment |
|---|---|---|
| 2025 | $33,583 +8% | $2,905,100 +8.3% |
| 2024 | $31,083 +2.7% | $2,683,000 |
| 2023 | $30,278 +11% | $2,683,000 +12.5% |
| 2022 | $27,280 | $2,385,650 |
| 2021 | -- | $2,385,650 +4.8% |
| 2020 | $26,944 +3.2% | $2,276,650 +3.2% |
| 2019 | $26,109 +1.2% | $2,206,050 +1.2% |
| 2018 | $25,800 +1.9% | $2,180,000 |
| 2017 | $25,310 -0.6% | $2,180,000 -0.8% |
| 2016 | $25,459 +3.8% | $2,197,570 |
| 2015 | $24,525 -35.1% | $2,197,570 -35.3% |
| 2014 | $37,792 | $3,394,000 |
| 2013 | -- | $3,394,000 +10.3% |
| 2012 | -- | $3,076,360 +75.6% |
| 2011 | -- | $1,751,740 |
| 2010 | -- | $1,751,740 -40.5% |
| 2009 | -- | $2,941,830 +107.2% |
| 2008 | -- | $1,419,910 -3.3% |
| 2007 | -- | $1,468,330 -23.8% |
| 2003 | -- | $1,926,445 +2.1% |
| 2002 | -- | $1,887,445 +20.8% |
| 2001 | -- | $1,563,100 |
Find assessor info on the county website
Neighborhood: 20191
Nearby homes
- $2,075,9004 bd5 ba3.6k sqft11304 Stoneledge Ct, Reston, VA 20191Off Market
- $1,406,1006 bd4 ba4k sqft11311 Fieldstone Ln, Reston, VA 20191Off Market
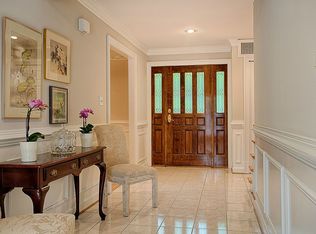
- $1,248,5005 bd4 ba3.2k sqft11307 Fieldstone Ln, Reston, VA 20191Off Market

- $1,539,6004 bd4 ba4.1k sqft11401 Fieldstone Ln, Reston, VA 20191Off Market
- $1,957,1005 bd5 ba4.7k sqft11307 Stoneledge Ct, Reston, VA 20191Off Market
- $500-- bd-- ba-- sqftFieldstone Way, California, MD 20619Off Market
- $2,005,2004 bd4 ba5.5k sqft11303 Stoneledge Ct, Reston, VA 20191Off Market
- $919,8004 bd3 ba2.1k sqft11312 Fieldstone Ln, Reston, VA 20191Off Market
Nearby schools
GreatSchools rating
- 9/10Hunters Woods ElementaryGrades: PK-6Distance: 1.7 mi
- 7/10Hughes Middle SchoolGrades: 7-8Distance: 1.2 mi
- 4/10South Lakes High SchoolGrades: 9-12Distance: 1.1 mi
Schools provided by the listing agent
- High: South Lakes
- District: Fairfax County Public Schools
Source: Bright MLS. This data may not be complete. We recommend contacting the local school district to confirm school assignments for this home.
Get a cash offer in 3 minutes
Find out how much your home could sell for in as little as 3 minutes with a no-obligation cash offer.
Estimated market value
$2,961,900
Get a cash offer in 3 minutes
Find out how much your home could sell for in as little as 3 minutes with a no-obligation cash offer.
Estimated market value
$2,961,900
- Virginia
- Fairfax County
- Reston
- 20191
- 11308 Stoneledge Ct
Nearby cities
Nearby neighborhoods
Nearby zip codes
Other Reston Topics
