Skip main navigation
Sold
  • Price Unknown

    11308 W 73rd St, Shawnee, KS 66203

    3beds
    2,520sqft
    Single Family Residence
    Built in 1967
    9,286 Square Feet Lot
    $426,000 Zestimate®
    $--/sqft
    $2,305 Estimated rent

    Home value

    $426,000

    $405,000 - $447,000

    $2,305/mo

    Zestimate® history
    Loading
    Loading...

    Owner options

    List your home for rent

    $2,305/mo

    Rent Zestimate®

    Find your next renter with Zillow Rental Manager. Plus, with online applications, you can quickly screen prospective tenants – for free.

    Learn more

    $2,305/mo

    Rent Zestimate®

    Refinance and save

    Refinancing to a lower rate could help reduce your monthly payments and save thousands over the life of the loan.

    See today's rates

    Explore your selling options

    Work with a Zillow partner agent

    Leverage their expertise and Zillow's premium Showcase listings to get your home seen by more buyers.

    Get started

    List with your own agent

    Get your home in front of millions of buyers by listing it on Zillow.

    Learn how to do it

    Sell it yourself

    Take full control of how buyers see your home on Zillow by listing For Sale by Owner (FSBO).

    List your home

    What's special

    Marrying styleCeiling fansExterior lightingOutdoor sconcesTimeless eleganceNew lightingSolid core doors
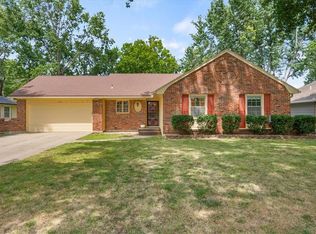
    ************************V.A. ASSUMABLE WITH INCREDIBLE INTEREST RATE******************************* Step into timeless elegance at this meticulously renovated home, which presents a harmonious blend of classic charm and contemporary comfort. With three bedrooms and two baths, the residence offers a spacious and welcoming atmosphere. The recent transformation is evident as you enter, greeted by the warmth of engineered hardwood flooring that extends gracefully throughout the main level. The bathrooms, kitchen, and family room showcase tastefully tiled surfaces, marrying style and practicality seamlessly. The interior has received fresh air with a coat of paint, providing a clean canvas for personal touches. new lighting throughout with most being controlled remotely to include vent fan lighting in both bathrooms that also compliments your shower karaoke experience with music, as well exterior lighting, solid core doors add a touch of sophistication, and a dedicated fire door for the garage emphasizes safety in every detail. Beyond the aesthetic upgrades, this home stands as a beacon of convenience. It is located just a short stroll away from the nearby elementary school and junior high, as well as shopping and entertainment. Witness the joy of children walking to and from school, creating a vibrant sense of community. Take note that the house has been well networked with room for future devices. Most of the appliances are smart devices and much of the lighting throughout the house including outdoor sconces and the ceiling fans in the bedroom are controllable via an app from your smart devices. For those brothers and sisters who have served our nation, this residence offers a unique opportunity with a VA assumable option. Your dream home is not just a dwelling; it's a haven of comfort, style, and community. Welcome to 11308 W 73rd Street—where timeless elegance meets modern living. Your perfect home awaits!

    Zillow last checked:

    Listing updated:

    Listing Provided by:

    Ernest Hawkins 913-271-8619,

    Weichert, Realtors Welch & Com

    Bought with:

    Sal Termini, 1816183

    Platinum Realty LLC

    Source: Heartland MLS as distributed by MLS GRID,MLS#: 2458513MLS Logo

    Facts & features

    Interior

    Bedrooms & bathrooms
    • Bedrooms: 3
    • Bathrooms: 2
    • Full bathrooms: 2
    Primary bedroom
    • Features: Shower Only
    • Level: Main
    Bedroom 1
    • Features: Ceramic Tiles, Shower Over Tub
    • Level: Main
    • Dimensions: 13 x 13
    Bedroom 2
    • Level: Main
    • Dimensions: 10.8 x 13
    Primary bathroom
    • Features: Ceramic Tiles
    • Level: Main
    Bathroom 1
    • Features: Ceramic Tiles, Granite Counters, Shower Over Tub
    • Level: First
    Bonus room
    • Features: All Carpet
    • Level: Basement
    • Dimensions: 15.6 x 9.9
    Dining room
    • Level: Main
    • Dimensions: 10.1 x 10.7
    Family room
    • Features: Built-in Features, Ceramic Tiles, Fireplace
    • Level: Basement
    • Dimensions: 17.5 x 30
    Kitchen
    • Features: Ceiling Fan(s), Ceramic Tiles, Quartz Counter
    • Level: Main
    • Dimensions: 12.5 x 10.9
    Laundry
    • Features: Other
    • Level: Basement
    • Dimensions: 10.4 x 10.11
    Living room
    • Level: Main
    • Dimensions: 12.11 x 16.3
    Workshop
    • Features: Other
    • Level: Basement
    Heating
    • Natural Gas
    Cooling
    • Electric
    Appliances
    • Included: Dishwasher, Disposal, Humidifier, Microwave, Refrigerator, Gas Range, Stainless Steel Appliance(s)
    • Laundry: In Basement, In Garage
    Features
    • Bidet, Smart Thermostat, Stained Cabinets, Walk-In Closet(s)
    • Flooring: Concrete, Tile, Wood
    • Windows: Wood Frames
    • Basement: Concrete,Interior Entry,Partial,Walk-Out Access
    • Number of fireplaces: 1
    • Fireplace features: Basement
    Interior area
    • Total structure area: 2,520
    • Total interior livable area: 2,520 sqft
    • Finished area above ground: 1,317
    • Finished area below ground: 1,203

    Property

    Parking
    • Total spaces: 2
    • Parking features: Attached
    • Attached garage spaces: 2
    Features
    • Patio & porch: Deck, Patio
    • Fencing: Metal
    Lot
    • Size: 9,286 sqft
    • Dimensions: 125 x 75
    • Features: City Limits, City Lot
    Details
    • Parcel number: QP320000040012
    • Special conditions: Standard,Owner Agent

    Construction

    Type & style
    • Home type: SingleFamily
    • Architectural style: Traditional
    • Property subtype: Single Family Residence
    Materials
    • Board & Batten Siding, Stone Trim
    • Roof: Composition
    Condition
    • Year built: 1967

    Utilities & green energy

    • Sewer: Public Sewer
    • Water: Public

    Community & neighborhood

    Security
    • Security features: Smoke Detector(s)
    Location
    • Region: Shawnee
    • Subdivision: Homestead Estates

    HOA & financial

    HOA
    • Has HOA: No

    Other

    Other facts
    • Listing terms: Assumable,Cash,Conventional,FHA,VA Loan
    • Ownership: Private
    • Road surface type: Paved

    Price history

    DateEventPrice
    2/22/2024Sold--
    Source: Heartland MLS as distributed by MLS GRID #2458513 Report a problem
    1/29/2024Pending sale$395,000$157/sqft
    Source: Heartland MLS as distributed by MLS GRID #2458513 Report a problem
    12/31/2023Contingent$395,000$157/sqft
    Source: Heartland MLS as distributed by MLS GRID #2458513 Report a problem
    11/29/2023Listed for sale$395,000+125.7%$157/sqft
    Source: Heartland MLS as distributed by MLS GRID #2458513 Report a problem
    11/18/2011Listing removed$175,000$69/sqft
    Source: Visual Tour #1710211 Report a problem
    7/15/2011Price change$175,000+3%$69/sqft
    Source: Visual Tour #1710211 Report a problem
    7/1/2011Price change$169,900-2.9%$67/sqft
    Source: Reece and Nichols Realtors #1710211 Report a problem
    5/11/2011Price change$175,000-2.7%$69/sqft
    Source: Reece and Nichols Realtors #1710211 Report a problem
    2/19/2011Price change$179,900-2.2%$71/sqft
    Source: Reece and Nichols Realtors #1710211 Report a problem
    2/17/2011Price change$184,000-2.6%$73/sqft
    Source: Reece and Nichols Realtors #1710211 Report a problem
    1/21/2011Listed for sale$189,000$75/sqft
    Source: Reece and Nichols Realtors #1710211 Report a problem

    Public tax history

    YearProperty taxesTax assessment
    2025$4,672 +11.5%$44,333 +12%
    2024$4,189 +10.6%$39,595 +12%
    2023$3,788 +13.6%$35,351 +14%
    2022$3,335 $31,016 +7.9%
    2021-- $28,750 +8.3%
    2020$3,087 $26,542 +8.6%
    2019-- $24,438 +4.3%
    2018-- $23,437 +3.7%
    2017$2,684 +10.8%$22,598 +12.3%
    2016$2,422 +5.7%$20,114 +1.5%
    2015$2,292 +5.3%$19,815 +1.4%
    2013$2,176 +5.4%$19,550
    2012$2,066 -4%$19,550 +2.8%
    2010$2,152 -0.6%$19,021 -2.2%
    2009$2,164 -4.2%$19,458
    2008$2,260 +1.1%$19,458
    2007$2,234 +12.6%$19,458 +5.6%
    2006$1,985 $18,434 +1.6%
    2005-- $18,147

    Find assessor info on the county website

    Neighborhood: 66203

    Nearby schools

    GreatSchools rating
    Schools provided by the listing agent
    • Elementary: Shawanoe
    • Middle: Trailridge
    • High: SM Northwest

    Source: Heartland MLS as distributed by MLS GRID. This data may not be complete. We recommend contacting the local school district to confirm school assignments for this home.

    Get a cash offer in 3 minutes
    Find out how much your home could sell for in as little as 3 minutes with a no-obligation cash offer.
    Estimated market value
    $426,000
    Get a cash offer in 3 minutes
    Find out how much your home could sell for in as little as 3 minutes with a no-obligation cash offer.
    Estimated market value
    $426,000