Skip main navigation
Off market
  • $382,800

    11309 Arbor Wood Dr, Louisville, KY 40299

    5beds
    2,100sqft
    SingleFamily
    Built in 2010
    10,454 Square Feet Lot
    $382,800 Zestimate®
    $182/sqft
    $2,558 Estimated rent

    Home value

    $382,800

    $364,000 - $402,000

    $2,558/mo

    Zestimate® history
    Loading
    Loading...

    Owner options

    List your home for rent

    $2,558/mo

    Rent Zestimate®

    Find your next renter with Zillow Rental Manager. Plus, with online applications, you can quickly screen prospective tenants – for free.

    Learn more

    $2,558/mo

    Rent Zestimate®

    Refinance and save

    $2,360/mo

    Est. payment

    Refinancing to a lower rate could help reduce your monthly payments and save thousands over the life of the loan.

    See today's rates

    $2,360/mo

    Est. payment

    Explore your selling options

    Work with a Zillow partner agent

    Leverage their expertise and Zillow's premium Showcase listings to get your home seen by more buyers.

    Get started

    List with your own agent

    Get your home in front of millions of buyers by listing it on Zillow.

    Learn how to do it

    Sell it yourself

    Take full control of how buyers see your home on Zillow by listing For Sale by Owner (FSBO).

    List your home

    What's special

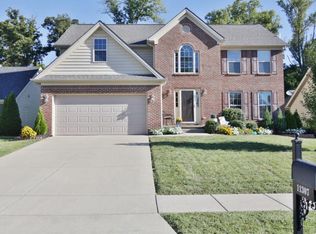
    Loaded with builder upgrades and countless custom updates, this one-owner home is sure to stand apart from the crowd! You'll immediately notice the premium exterior finishes including upgraded siding, an expansive covered back porch addition, and large storage shed. Situated on one of the best lots in the neighborhood, 11309 Arbor Wood Drive offers a large, private back yard that backs up to woods. Walking through the front door, you'll be greeted by ceramic tile floors, shiplap walls, and 9 ft ceilings (yet another builder upgrade!). The Great Room connects to the large Dining Area, has beautiful engineered hardwood flooring, and offers a gorgeous stone fireplace focal wall with gas logs. The spacious Kitchen has everything you could possibly want including granite countertops, tile backsplash, ceramic tile floors, a walk-in Pantry, and plenty of storage space (including a tip-out-tray under the kitchen sink!). The Master Suite is on the main level and has also been lovingly updated by the current owners. A barnwood focal bedroom wall, custom tile shower, ceramic tile flooring, and barn door leading to the large Walk-in Closet are just a few up the upgrades here that are sure to catch your eye. A convenient Half Bath and sizeable Laundry Room complete the main level. Upstairs, you will find four additional bedrooms one of which has been added by the current owners and a Full Bathroom with updated flooring. All four bedrooms are a good size, with plenty of closet space and natural light. You can tell a home has been well-cared-for when its garage looks as good as this one! Plenty of custom storage additions and epoxy-coated floors create a very usable space that is ready for its next homeowners.

    This property is not currently displayed as for sale or rent on Zillow. This may be different from what's on other websites or public sources.

    Facts & features

    Interior

    Bedrooms & bathrooms
    • Bedrooms: 5
    • Bathrooms: 3
    • Full bathrooms: 2
    • 1/2 bathrooms: 1
    Heating
    • Forced air, Gas
    Cooling
    • Central
    Features
    • Flooring: Other
    • Has fireplace: Yes
    Interior area
    • Total interior livable area: 2,100 sqft
    • Finished area below ground: 0.00

    Property

    Parking
    • Total spaces: 2
    • Parking features: Garage - Attached
    Features
    • Patio & porch: Patio, Porch
    • Exterior features: Vinyl, Brick
    Lot
    • Size: 10,454 Square Feet
    Details
    • Additional structures: Garage(s), Outbuilding
    • Parcel number: 22359400440000
    • Wooded area: 0

    Construction

    Type & style
    • Home type: SingleFamily
    • Architectural style: Conventional
    Materials
    • Wood
    • Roof: Composition
    Condition
    • Year built: 2010

    Utilities & green energy

    • Sewer: Public Sewer
    • Water: Public
    • Utilities for property: Water Connected, Sewer Connected

    Community & HOA

    Location
    • Region: Louisville

    Financial & listing details

    • Price per square foot: $182/sqft
    • Tax assessed value: $345,000
    • Annual tax amount: $3,867

    Price history

    DateEventPrice
    10/17/2022Sold$345,000+1.6%$164/sqft
    Source: Metro Search Inc. LLC DBA Apex MLS #1620247 Report a problem
    10/17/2022Pending sale$339,500$162/sqft
    Source: Metro Search Inc. LLC DBA Apex MLS #1620247 Report a problem
    9/15/2022Contingent$339,500$162/sqft
    Source: Metro Search Inc. LLC DBA Apex MLS #1620247 Report a problem
    9/9/2022Listed for sale$339,500$162/sqft
    Source: Metro Search Inc. LLC DBA Apex MLS #1620247 Report a problem
    9/6/2022Contingent$339,500$162/sqft
    Source: Metro Search Inc. LLC DBA Apex MLS #1620247 Report a problem
    8/18/2022Listed for sale$339,500+20%$162/sqft
    Source: Metro Search Inc. LLC DBA Apex MLS #1620247 Report a problem
    7/1/2020Sold$283,000+1.1%$135/sqft
    Source: Metro Search Inc. LLC DBA Apex MLS #1559622 Report a problem
    5/19/2020Listed for sale$280,000$133/sqft
    Source: Semonin REALTORS #1559622 Report a problem
    5/18/2020Pending sale$280,000$133/sqft
    Source: Semonin REALTORS #1559622 Report a problem
    5/16/2020Listed for sale$280,000$133/sqft
    Source: Semonin REALTORS #1559622 Report a problem

    Public tax history

    YearProperty taxesTax assessment
    2025$3,867 -2.1%$345,000
    2024$3,950 -2.8%$345,000
    2023$4,064 +21.5%$345,000 +21.9%
    2022$3,345 -5.5%$283,000
    2021$3,540 +46.2%$283,000 +37.5%
    2020$2,422 $205,800
    2019$2,422 +9.9%$205,800
    2018$2,203 $205,800
    2017$2,203 +7.1%$205,800
    2013$2,058 $205,800
    2011$2,058 $205,800
    2010$2,058 +1142.8%$205,800 +1142.8%
    2009$166 $16,560
    2007-- $16,560
    2006-- $16,560
    2005-- $16,560
    Find assessor info on the county website

    Neighborhood: Fern Creek

    Nearby schools

    GreatSchools rating
    Get pre-qualified for a loan
    At Zillow Home Loans, we can pre-qualify you in as little as 5 minutes with no impact to your credit score.

    An equal housing lender. NMLS #10287.

    Sell for more on Zillow
    Get a Zillow Showcase℠ listing at no additional cost and you could sell for .
    $382,800
    2% more
    +$7,656
    With Zillow Showcase(estimated)
    $390,456