Skip main navigation
Off market
Street View
  • $642,600

    11309 Bellows Falls Ave, Austin, TX 78748

    4beds
    2baths
    2,604sqft
    SingleFamily
    Built in 2005
    9,844 Square Feet Lot
    $642,600 Zestimate®
    $247/sqft
    $3,134 Estimated rent

    Home value

    $642,600

    $604,000 - $681,000

    $3,134/mo

    Zestimate® history
    Loading
    Loading...

    Owner options

    List your home for rent

    $3,134/mo

    Rent Zestimate®

    Find your next renter with Zillow Rental Manager. Plus, with online applications, you can quickly screen prospective tenants – for free.

    Learn more

    $3,134/mo

    Rent Zestimate®

    Refinance and save

    $4,274/mo

    Est. payment

    Refinancing to a lower rate could help reduce your monthly payments and save thousands over the life of the loan.

    See today's rates

    $4,274/mo

    Est. payment

    Explore your selling options

    Work with a Zillow partner agent

    Leverage their expertise and Zillow's premium Showcase listings to get your home seen by more buyers.

    Get started

    List with your own agent

    Get your home in front of millions of buyers by listing it on Zillow.

    Learn how to do it

    Sell it yourself

    Take full control of how buyers see your home on Zillow by listing For Sale by Owner (FSBO).

    List your home

    What's special

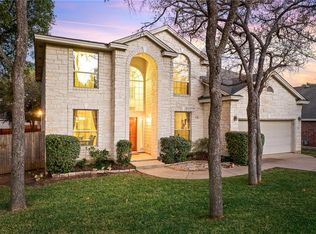
    Magnificent one story home located on a private, tree covered lot in Southwest Austin. This home is a perfect place for simple, yet stylish and sophisticated living. This spectacular floor plan is made to be lived in, easy to entertain in the open and spacious living/dining spaces. A place to relax and call home! The well designed living and dinning areas include, (front left) a beautiful library/home office that could become a forth bedroom, large living area at the front (right) that continues through French doors into a charming sunroom/garden room that is the ultimate spot for relaxation, reading or conversation. The living space continues flowing into an elegant dinning space with a partial wall separating the great room and dining. With its high ceilings, expansive floor to ceiling windows and wood shutters this living/dinning space has a cathedral-like atmosphere that exudes serenity and calm. The Gourmet kitchen is artistically designed in the center of the living, dining space with yet another living space designed as true den, where everyone can feel comfortable and cozy. The gourmet kitchen has a sit in island, custom cabinetry, tons of counter space, coffee bar, and a large walk-in pantry. The den is accented with two double French doors that outline the floor to ceiling fireplace. The two double French doors lead to the expansive covered patio for a shaded outdoor experience. The master bedroom is a large yet intimate, private and soothing retreat with a French door that leads to the large covered patio and lovely backyard. The master bath has double vanities, separate tub and shower and large walk in closet. Experience the expansive, open floor plan letting in an abundance of natural light, warm style and finishes, custom cabinetry, and custom arches throughout. This 1 story home offers the ultimate of living with a complete mother in-law floor plan, 4 bedrooms (office/study can opt as 4th bedroom, office/study does not have closet), 2 full bathrooms,

    This property is off market, which means it's not currently listed for sale or rent on Zillow. This may be different from what's available on other websites or public sources.

    Facts & features

    Interior

    Bedrooms & bathrooms
    • Bedrooms: 4
    • Bathrooms: 2
    Heating
    • Other
    Cooling
    • Central
    Features
    • Has fireplace: Yes
    Interior area
    • Total interior livable area: 2,604 sqft

    Property

    Parking
    • Parking features: Garage - Attached
    Lot
    • Size: 9,844 sqft
    Details
    • Parcel number: 556251

    Construction

    Type & style
    • Home type: SingleFamily
    Materials
    • Foundation: Slab
    • Roof: Composition
    Condition
    • Year built: 2005

    Community & neighborhood

    Location
    • Region: Austin

    HOA & financial

    HOA
    • Has HOA: Yes
    • HOA fee: $38 monthly

    Price history

    DateEventPrice
    1/10/2010Listing removed$282,000$108/sqft
    Source: Lisa Goldin Properties #8099879 Report a problem
    12/30/2009Listed for sale$282,000$108/sqft
    Source: Lisa Goldin Properties #8099879 Report a problem
    11/16/2009Sold--
    Source: Agent Provided Report a problem
    8/16/2009Price change$282,000-1%$108/sqft
    Source: Lisa Goldin Properties, GCM Holdings Inc. #8099879 Report a problem
    7/11/2009Listed for sale$284,900$109/sqft
    Source: Lisa Goldin Properties, GCM Holdings Inc. #8099879 Report a problem

    Public tax history

    YearProperty taxesTax assessment
    2025$10,444 +3.4%$637,370 +3.5%
    2024$10,105 +21.6%$615,985 +10%
    2023$8,313 -5%$559,986 +10%
    2022$8,755 $509,078 +10%
    2021-- $462,798 +10%
    2020$8,455 +3.7%$420,725
    2019$8,152 +6.2%$420,725 +2.5%
    2018$7,679 $410,496 +7.1%
    2017$7,679 +12.2%$383,162 +1.9%
    2016$6,844 $375,951 +10%
    2015$6,844 $341,774 +10%
    2014$6,844 $310,704 +10%
    2013-- $282,458 -2.6%
    2012-- $289,851 -1.7%
    2011-- $294,877 -0.9%
    2010-- $297,453 -0.9%
    2009-- $300,031 -0.9%
    2008-- $302,608 +7.6%
    2007-- $281,300 +8.3%
    2006-- $259,839

    Find assessor info on the county website

    Neighborhood: Shady Hollow

    Nearby schools

    GreatSchools rating
    Get a cash offer in 3 minutes
    Find out how much your home could sell for in as little as 3 minutes with a no-obligation cash offer.
    Estimated market value
    $642,600
    Get a cash offer in 3 minutes
    Find out how much your home could sell for in as little as 3 minutes with a no-obligation cash offer.
    Estimated market value
    $642,600