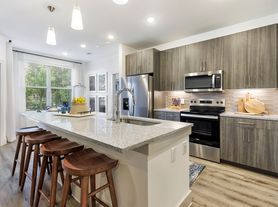
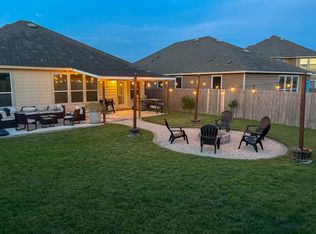
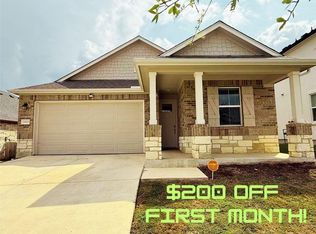
Fall in love with this home's backyard entertainment space! It has a large covered patio extending the entire back of the house with built-in speakers, flood light, outdoor camera, a large blue canopy providing shade over a swinging bench and stationary bench, a covered BBQ gas grill, a playset with swinging horse seat and swing bench, and storage shed. The home has NO CARPET and open concept. The kitchen has granite counters, plenty of cabinets, tile backsplash, recessed lighting, and large shiny tile. Dedicated laundry room. The primary bedroom has a large walk-in closet with lots of shelves. The primary bathroom has a large vanity, a separate tub and shower, and good natural lighting. Security system and high speed internet available for setup. Plumbed for water softener. Ben Fisher Park with a large open field and playground is about three blocks away around the corner, and Walnut Creek Trailhead at the end of the block. Nearby for entertainment, shopping, and restaurants is Highway 290 with Casa Garcia, Starbucks, etc. Walmart is 5 minutes away and new H-E-B and shopping center 7 min. Schools are Lagos Elementary, Decker Middle School, and Manor High School. Updated pictures forthcoming June 30. Visit the home website for more info.
Tenant pays all utilities. Two pet max, no breed or weight limits. $250 refundable pet deposit. No smoking, vaping, etc. Tenant will maintain renter's insurance. Home professionally cleaned upon move out. Lease term between 12-24 months.
House for rent
Single family residence
Available now
Cats, dogs OK
Air conditioner, central air
Hookups laundry
Attached garage parking
Forced air
What's special
Covered bbq gas grillFlood lightOutdoor cameraStorage shedRecessed lightingGood natural lightingPlenty of cabinets
- 75 days |
- -- |
- -- |
Zillow last checked:
Listing updated:
Travel times

Let’s turn your rent into credit progress
Build credit history with every on-time payment and get credit for the payment you’re already making.
Facts & features
Interior
Bedrooms & bathrooms
- Bedrooms: 3
- Bathrooms: 2
- Full bathrooms: 2
Heating
- Forced Air
Cooling
- Air Conditioner, Central Air
Appliances
- Included: Dishwasher, Freezer, Microwave Oven, Oven, Refrigerator
- Laundry: Hookups
Features
- Storage, Walk In Closet
- Flooring: Tile
Interior area
- Total interior livable area: 1,393 sqft
Property
Parking
- Parking features: Attached, Garage, Off Street
- Has attached garage: Yes
- Details: Contact manager
Features
- Patio & porch: Patio
- Exterior features: Barbecue, Large Canopy For Shade, Playset With Swinging Horse Seat And Bench Seat, Storage, Swinging Bench And Seat Bench
Details
- Additional structures: Garage(s), Shed(s), Storage
- Parcel number: 700714
Construction
Type & style
- Home type: SingleFamily
- Property subtype: Single Family Residence
Community & HOA
Location
- Region: Manor
Financial & listing details
- Lease term: 1 Year
Price history
| Date | Event | Price |
|---|---|---|
| 10/13/2026 | Price change | $1,950-2.5%$1/sqft |
Source: Zillow Rentals Report a problem | ||
| 9/21/2026 | Price change | $2,000-2.4%$1/sqft |
Source: Zillow Rentals Report a problem | ||
| 7/30/2026 | Listed for rent | $2,050-6.8%$1/sqft |
Source: Zillow Rentals Report a problem | ||
| 7/28/2026 | Listing removed | $295,000$212/sqft |
Source:  Unlock MLS #4817750 Report a problem Unlock MLS #4817750 Report a problem | ||
| 6/24/2026 | Price change | $295,000-4.8%$212/sqft |
Source: Unlock MLS #4817750 Report a problem | ||
| 6/20/2026 | Listed for sale | $310,000-6.1%$223/sqft |
Source: Unlock MLS #4817750 Report a problem | ||
| 3/28/2023 | Listing removed | -- |
Source: Zillow Rentals Report a problem | ||
| 3/1/2023 | Price change | $2,200-4.3%$2/sqft |
Source: Zillow Rentals Report a problem | ||
| 1/30/2023 | Price change | $2,300-2.1%$2/sqft |
Source: Zillow Rentals Report a problem | ||
| 1/12/2023 | Price change | $2,350-2.1%$2/sqft |
Source: Zillow Rentals Report a problem | ||
| 12/10/2022 | Listed for rent | $2,400$2/sqft |
Source: Zillow Rentals Report a problem | ||
| 10/9/2021 | Listing removed | -- |
Source: Unlock MLS #8625322 Report a problem | ||
| 8/18/2021 | Contingent | $330,000$237/sqft |
Source: Unlock MLS #8625322 Report a problem | ||
| 7/29/2021 | Listed for sale | $330,000+46.7%$237/sqft |
Source: Unlock MLS #8625322 Report a problem | ||
| 3/19/2019 | Listing removed | $225,000$162/sqft |
Source: Champions Real Estate Group #7089054 Report a problem | ||
| 2/14/2019 | Listed for sale | $225,000$162/sqft |
Source: Champions Real Estate Group #7089054 Report a problem | ||