11309 Gideon Ln, Cincinnati, OH 45249
Home value
$981,300
$903,000 - $1.07M
$4,406/mo
Owner options
$4,406/mo
Rent Zestimate®
Find your next renter with Zillow Rental Manager. Plus, with online applications, you can quickly screen prospective tenants – for free.
$4,406/mo
Rent Zestimate®
$7,553/mo
Est. payment
Refinancing to a lower rate could help reduce your monthly payments and save thousands over the life of the loan.
$7,553/mo
Est. payment
Explore your selling options
Work with a Zillow partner agent
Leverage their expertise and Zillow's premium Showcase listings to get your home seen by more buyers.
Get startedList with your own agent
Get your home in front of millions of buyers by listing it on Zillow.
Learn how to do itSell it yourself
Take full control of how buyers see your home on Zillow by listing For Sale by Owner (FSBO).
List your homeWhat's special
Zillow last checked:
Listing updated:
Jacqueline Bowen 859-394-4096,
Drees / Zaring Realty 513-353-0715
Poonam Bhardwaj, 2002020415
Coldwell Banker Realty

Facts & features
Interior
Bedrooms & bathrooms
- Bedrooms: 5
- Bathrooms: 5
- Full bathrooms: 5
Primary bedroom
- Features: Bath Adjoins, Walk-In Closet(s), Wall-to-Wall Carpet
- Level: Second
- Area: 288
- Dimensions: 16 x 18
Bedroom 2
- Level: Second
- Area: 156
- Dimensions: 12 x 13
Bedroom 3
- Level: Second
- Area: 144
- Dimensions: 12 x 12
Bedroom 4
- Level: Second
- Area: 132
- Dimensions: 11 x 12
Bedroom 5
- Level: First
- Area: 154
- Dimensions: 14 x 11
Primary bathroom
- Features: Shower, Tile Floor, Double Vanity, Tub
Bathroom 1
- Features: Full
- Level: Second
Bathroom 2
- Features: Full
- Level: Second
Bathroom 3
- Features: Full
- Level: Second
Bathroom 4
- Features: Full
- Level: First
Dining room
- Features: Laminate Floor, Formal
- Level: First
- Area: 140
- Dimensions: 10 x 14
Family room
- Features: Walkout, Fireplace, Laminate Floor
- Area: 340
- Dimensions: 17 x 20
Kitchen
- Features: Pantry, Quartz Counters, Counter Bar, Gourmet, Kitchen Island, Wood Cabinets, Laminate Floor
- Area: 196
- Dimensions: 14 x 14
Living room
- Area: 0
- Dimensions: 0 x 0
Office
- Features: French Doors, Laminate Floor
- Level: First
- Area: 182
- Dimensions: 14 x 13
Heating
- Forced Air, Gas
Cooling
- SEER Rated 13-15, Ceiling Fan(s), Central Air
Appliances
- Included: Dishwasher, Disposal, Gas Cooktop, Microwave, Oven/Range, Gas Water Heater
Features
- High Ceilings, Crown Molding, Ceiling Fan(s), Recessed Lighting, Tech Wiring
- Doors: French Doors, Multi Panel Doors
- Windows: Slider, Vinyl
- Basement: Full,Finished,WW Carpet
- Number of fireplaces: 1
- Fireplace features: Stone, Gas, Family Room
Interior area
- Total structure area: 0
Property
Parking
- Total spaces: 3
- Parking features: On Street, Driveway, Garage Door Opener
- Attached garage spaces: 3
- Has uncovered spaces: Yes
Features
- Levels: Two
- Stories: 2
- Patio & porch: Covered Deck/Patio
- Has view: Yes
- View description: Trees/Woods
Lot
- Features: .5 to .9 Acres
- Topography: Cleared
Details
- Parcel number: NEW/UNDER CONST/TO BE BUILT
- Zoning description: Residential
- Other equipment: Sump Pump
Construction
Type & style
- Home type: SingleFamily
- Architectural style: Traditional
- Property subtype: Single Family Residence
Materials
- Brick, Stone
- Foundation: Concrete Perimeter
- Roof: Shingle
Condition
- New construction: Yes
Details
- Builder name: The Drees Company
- Warranty included: Yes
Utilities & green energy
- Gas: Natural
- Sewer: Public Sewer
- Water: Public
- Utilities for property: Cable Connected
Community & HOA
Community
- Security: Carbon Monoxide Detector(s), Smoke Alarm
- Subdivision: Sycamore Woods
HOA
- Has HOA: Yes
- Services included: Community Landscaping
- HOA fee: $825 annually
Location
- Region: Cincinnati
Financial & listing details
- Tax assessed value: $196,000
- Annual tax amount: $3,175
- Date on market: 1/16/2025
- Listing terms: Special Financing,Conventional
Price history
| Date | Event | Price |
|---|---|---|
| 6/24/2026 | Sold | $970,000-6.7% |
Source: | ||
| 5/15/2026 | Pending sale | $1,039,900 |
Source: | ||
| 1/29/2026 | Price change | $1,039,900-1.9% |
Source: | ||
| 12/1/2025 | Price change | $1,059,900-1.9% |
Source: | ||
| 11/3/2025 | Price change | $1,079,900-1.8% |
Source: | ||
| 8/27/2025 | Price change | $1,099,900-6.4% |
Source: | ||
| 6/30/2025 | Price change | $1,174,900-1.3% |
Source: | ||
| 1/16/2025 | Listed for sale | $1,189,900 |
Source: | ||
Public tax history
| Year | Property taxes | Tax assessment |
|---|---|---|
| 2025 | $3,175 | $68,600 |
| 2024 | -- | -- |
Neighborhood: 45249
Nearby homes
- from $882,5004 bd3 ba3.2k sqftVANDERBURGH Plan, Sycamore Woods, Sycamore Township, OH 45249New Construction
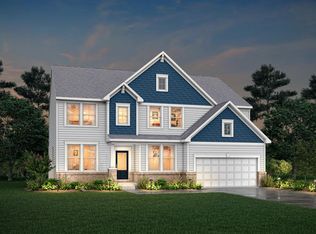
- from $868,2003 bd3 ba2.3k sqftLYNDHURST Plan, Sycamore Woods, Cincinnati, OH 45249New Construction
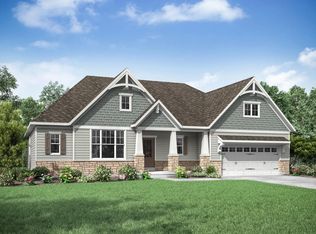
- from $914,0004 bd3 ba3k sqftASH LAWN Plan, Sycamore Woods, Cincinnati, OH 45249New Construction
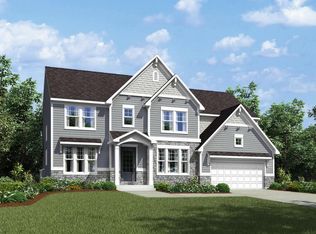
- from $932,4003 bd3 ba2.7k sqftSEBASTIAN Plan, Sycamore Woods, Cincinnati, OH 45249New Construction
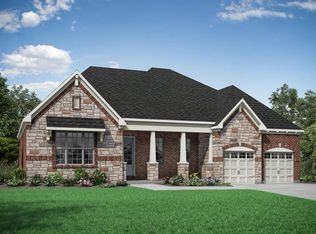
- from $997,7003 bd4 ba3k sqftBEDFORD Plan, Sycamore Woods, Cincinnati, OH 45249New Construction
- from $917,1004 bd3 ba3k sqftBRENNAN Plan, Sycamore Woods, Cincinnati, OH 45249New Construction
- from $968,3003 bd4 ba3.8k sqftCRESTWOOD Plan, Sycamore Woods, Cincinnati, OH 45249New Construction
- from $1,076,7005 bd5 ba4.2k sqftOAK HILL Plan, Sycamore Woods, Cincinnati, OH 45249New Construction
Nearby schools
GreatSchools rating
- 6/10Stewart Elementary SchoolGrades: PK-5Distance: 1.1 mi
- 6/10Princeton Community Middle SchoolGrades: 6-8Distance: 5.4 mi
- 8/10Princeton High SchoolGrades: 9-12Distance: 5.4 mi
Get a cash offer in 3 minutes
$981,300
Get a cash offer in 3 minutes
$981,300
- Ohio
- Hamilton County
- Cincinnati
- 45249
- 11309 Gideon Ln
