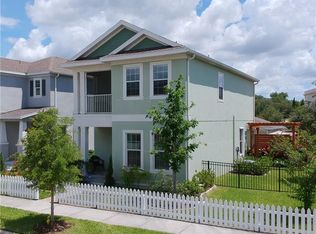
11309 GREAT NECK RD, RIVERVIEW, FL 33578
Home value
$479,500
$456,000 - $503,000
$2,936/mo
Owner options
$2,936/mo
Rent Zestimate®
Find your next renter with Zillow Rental Manager. Plus, with online applications, you can quickly screen prospective tenants – for free.
$2,936/mo
Rent Zestimate®
$3,656/mo
Est. payment
Refinancing to a lower rate could help reduce your monthly payments and save thousands over the life of the loan.
$3,656/mo
Est. payment
Explore your selling options
Work with a Zillow partner agent
Leverage their expertise and Zillow's premium Showcase listings to get your home seen by more buyers.
Get startedList with your own agent
Get your home in front of millions of buyers by listing it on Zillow.
Learn how to do itSell it yourself
Take full control of how buyers see your home on Zillow by listing For Sale by Owner (FSBO).
List your homeWhat's special
Zillow last checked:
Listing updated:
Chrissy Nieves, PA 813-240-7760,
RE/MAX REALTY UNLIMITED 813-684-0016
Danielle Redner, 3558099
FLORIDA EXECUTIVE REALTY

Facts & features
Interior
Bedrooms & bathrooms
- Bedrooms: 3
- Bathrooms: 3
- Full bathrooms: 2
- 1/2 bathrooms: 1
Rooms
- Room types: Breakfast Room Separate, Den/Library/Office, Family Room, Dining Room, Great Room, Utility Room, Loft
Primary bedroom
- Description: Room4
- Features: Ceiling Fan(s), En Suite Bathroom, Garden Bath, Split Vanities, Tall Countertops, Tub with Separate Shower Stall, Water Closet/Priv Toilet, Walk-In Closet(s)
- Level: Second
- Dimensions: 16x14
Bedroom 2
- Description: Room5
- Features: Ceiling Fan(s), Built-in Closet
- Level: Second
- Dimensions: 12x12
Bedroom 3
- Description: Room6
- Features: Ceiling Fan(s), Built-in Closet
- Level: Second
- Dimensions: 12x10
Great room
- Description: Room1
- Features: Ceiling Fan(s)
- Level: First
- Dimensions: 17x14
Kitchen
- Description: Room2
- Features: Breakfast Bar, Stone Counters, Pantry
- Level: First
- Dimensions: 18x12
Office
- Description: Room3
- Level: First
- Dimensions: 15x14
Heating
- Central, Electric
Cooling
- Central Air
Appliances
- Included: Dishwasher, Disposal, Dryer, Exhaust Fan, Gas Water Heater, Microwave, Range, Refrigerator, Tankless Water Heater, Washer, Water Softener
- Laundry: Inside, Laundry Room, Upper Level
Features
- Ceiling Fan(s), High Ceilings, In Wall Pest System, Kitchen/Family Room Combo, Living Room/Dining Room Combo, Open Floorplan, Smart Home, Solid Surface Counters, Split Bedroom, Stone Counters, Thermostat, Walk-In Closet(s)
- Flooring: Carpet, Laminate, Tile
- Doors: French Doors
- Windows: Blinds, Double Pane Windows, Insulated Windows, Low Emissivity Windows, Window Treatments, Hurricane Shutters, Hurricane Shutters/Windows
- Has fireplace: No
Interior area
- Total structure area: 3,007
- Total interior livable area: 2,300 sqft
Property
Parking
- Total spaces: 2
- Parking features: Alley Access, Garage Door Opener, Garage Faces Rear, Ground Level, Off Street, On Street
- Garage spaces: 2
- Has uncovered spaces: Yes
Features
- Levels: Two
- Stories: 2
- Patio & porch: Covered, Front Porch, Patio, Porch, Rear Porch, Screened
- Exterior features: Courtyard, Irrigation System, Lighting, Rain Gutters, Sidewalk
- Fencing: Fenced,Other,Wood
Lot
- Size: 4,343 Square Feet
- Dimensions: 40 x 110
- Features: In County, Landscaped, Level, Near Public Transit, Sidewalk, Street One Way, Unincorporated, Above Flood Plain
- Residential vegetation: Mature Landscaping, Trees/Landscaped
Details
- Parcel number: 0744056742
- Zoning: PD
- Special conditions: None
Construction
Type & style
- Home type: SingleFamily
- Architectural style: Traditional
- Property subtype: Single Family Residence
Materials
- Block, Stucco, Wood Frame
- Foundation: Stem Wall
- Roof: Shingle
Condition
- New construction: No
- Year built: 2016
Details
- Builder model: Ashland
- Builder name: Taylor Morrison
Utilities & green energy
- Sewer: Public Sewer
- Water: Public
- Utilities for property: BB/HS Internet Available, Cable Available, Electricity Connected, Fiber Optics, Fire Hydrant, Natural Gas Connected, Phone Available, Public, Sewer Connected, Street Lights, Underground Utilities, Water Connected
Green energy
- Energy efficient items: Appliances, Lighting, Thermostat, Water Heater, Windows
- Water conservation: Drip Irrigation, Efficient Hot Water Distribution, Irrig. System-Drip/Microheads
Community & HOA
Community
- Features: Association Recreation - Owned, Clubhouse, Community Mailbox, Deed Restrictions, Dog Park, Fitness Center, No Truck/RV/Motorcycle Parking, Park, Playground, Pool, Sidewalks, Special Community Restrictions
- Security: Smoke Detector(s)
- Pet fee: $0 monthly
- Subdivision: WINTHROP VILLAGE PH 2FA
HOA
- Has HOA: Yes
- Amenities included: Clubhouse, Fence Restrictions, Fitness Center, Park, Playground, Pool, Recreation Facilities, Spa/Hot Tub, Trail(s), Vehicle Restrictions
- Services included: Common Area Taxes, Community Pool, Manager, Recreational Facilities
- HOA fee: $194 monthly
- HOA name: JoAnna Likar
- HOA phone: 813-951-0312
Location
- Region: Riverview
Financial & listing details
- Price per square foot: $217/sqft
- Tax assessed value: $422,464
- Annual tax amount: $5,972
- Date on market: 2/29/2024
- Cumulative days on market: 47 days
- Listing terms: Cash,Conventional,FHA,Special Funding,VA Loan
- Ownership: Fee Simple
- Total actual rent: 0
- Electric utility on property: Yes
- Road surface type: Paved, Asphalt
Price history
| Date | Event | Price |
|---|---|---|
| 5/17/2024 | Sold | $498,000$217/sqft |
Source: | ||
| 4/17/2024 | Pending sale | $498,000$217/sqft |
Source: | ||
| 4/6/2024 | Price change | $498,000-0.4%$217/sqft |
Source: | ||
| 2/29/2024 | Listed for sale | $500,000+0%$217/sqft |
Source: | ||
| 10/23/2023 | Listing removed | -- |
Source: | ||
| 9/30/2023 | Listed for sale | $499,990+58.8%$217/sqft |
Source: | ||
| 5/20/2020 | Listing removed | $2,400$1/sqft |
Source: YELLOWFIN REALTY #T3242312 Report a problem | ||
| 5/14/2020 | Listed for rent | $2,400$1/sqft |
Source: YELLOWFIN REALTY #T3242312 Report a problem | ||
| 7/29/2019 | Sold | $314,900$137/sqft |
Source: Public Record Report a problem | ||
| 6/21/2019 | Listed for sale | $314,900+18%$137/sqft |
Source: SANCHEZ&CO LLC #T3182320 Report a problem | ||
| 7/16/2016 | Sold | $266,842$116/sqft |
Source: Public Record Report a problem | ||
Public tax history
| Year | Property taxes | Tax assessment |
|---|---|---|
| 2025 | $7,545 +4.9% | $422,464 -0.9% |
| 2024 | $7,196 +8.9% | $426,276 +29.3% |
| 2023 | $6,610 +10.7% | $329,788 +10% |
| 2022 | $5,972 +12.5% | $299,807 +10% |
| 2021 | $5,309 +29% | $272,552 +9.2% |
| 2020 | $4,117 +5% | $249,658 +4.1% |
| 2019 | $3,923 +1.5% | $239,793 |
| 2018 | $3,866 +1.4% | -- |
| 2017 | $3,814 +240.9% | $240,824 +486.7% |
| 2016 | $1,119 | $41,045 +845.1% |
| 2015 | $1,119 | $4,343 |
Neighborhood: Winthrop Village
Nearby homes
- $456,3003 bd3 ba2.4k sqft11309 Great Neck Rd, Riverview, FL 33578Off Market
- $466,500-- bd2 ba2.3k sqft11311 Great Neck Rd, Riverview, FL 33578Off Market
- $256,3013 bd2 ba2.3k sqft33578-4683 4683, Riverview, FL 33578Off Market
- $448,6003 bd3 ba1.9k sqft11307 Great Neck Rd, Riverview, FL 33578Off Market

- $452,0003 bd2 ba1.9k sqft11313 Great Neck Rd, Riverview, FL 33578Off Market
- $465,9003 bd2 ba1.9k sqft11227 Great Neck Rd., Riverview, FL 33578Off Market
- $439,6003 bd2 ba1.9k sqft11315 Great Neck Rd, Riverview, FL 33578Off Market
- $489,4003 bd2 ba1.9k sqft11304 Circle Press Ln, Riverview, FL 33578Off Market
Nearby schools
GreatSchools rating
- 5/10Symmes Elementary SchoolGrades: PK-5Distance: 0.1 mi
- 2/10Giunta Middle SchoolGrades: 6-8Distance: 3.2 mi
- 6/10Riverview High SchoolGrades: 9-12Distance: 2.6 mi
Schools provided by the listing agent
- Elementary: Symmes-HB
- Middle: Giunta Middle-HB
- High: Riverview-HB
Source: Stellar MLS. This data may not be complete. We recommend contacting the local school district to confirm school assignments for this home.
Get a cash offer in 3 minutes
- Florida
- Hillsborough County
- Riverview
- 33578
- Winthrop Village
- 11309 GREAT NECK RD