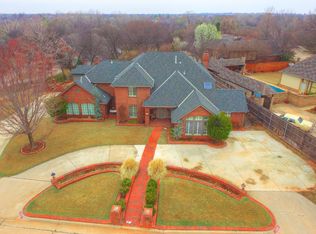
Experience elevated living in this fully renovated 4,564 sf (m/l), 2-story luxury home, nestled on nearly half an acre of wooded tranquility in the prestigious Kingswood neighborhood. Designed for both sophisticated entertaining and everyday comfort, the residence offers 5 bedrooms, including a 1st-floor Owner’s Suite and 4 upstairs (one of which could serve as a versatile flex space), 4.5 bathrooms, formal living, great room, dining room, breakfast nook, bonus room, and a dedicated study. Each bedroom includes a walk-in closet, and one of the upstairs bedrooms features a private ensuite bath with both a tub and shower. The gourmet chef’s kitchen is a true showpiece, anchored by a colossal center island with ample seating, a built-in gas cooktop, Electrolux double ovens, Sub-Zero professional-grade refrigerator, 2 Bosch dishwashers, 2 pantries, and elegant designer finishes. Surrounded by treetop views, the upstairs rooms and balcony offer the tranquil charm of a luxurious treehouse hideaway. Below, a generous covered porch overlooks a park-like yard shaded by mature trees and lush greenery, complete with a cozy gas fire pit and an outdoor kitchen with a sink and cabinetry. The oversized 4-car garage includes an in-floor storm shelter and ample storage. Additional highlights include a built-in central vacuum system, sprinkler system, 2 brand-new HVAC units, and 2 water heaters. The Kingswood community welcomes residents with a scenic entry pond, greenbelt walking trails, tennis and basketball courts, a community pool, playground, and a private clubhouse available for special events. This exceptional home offers a harmonious blend of elegance, comfort, and vibrant community living.
Sold for $635,000
$635,000
11309 Greenbriar Chase, Oklahoma City, OK 73170
5beds
4,564sqft
Single Family Residence
Built in 1994
0.49 Acres Lot
$629,200 Zestimate®
$139/sqft
$3,621 Estimated rent
Home value
$629,200
$598,000 - $661,000
$3,621/mo
Zestimate® history
Owner options
List your home for rent
$3,621/mo
Rent Zestimate®
Find your next renter with Zillow Rental Manager. Plus, with online applications, you can quickly screen prospective tenants – for free.
$3,621/mo
Rent Zestimate®
Refinance and save
$4,528/mo
Est. payment
Refinancing to a lower rate could help reduce your monthly payments and save thousands over the life of the loan.
$4,528/mo
Est. payment
Explore your selling options
Work with a Zillow partner agent
Leverage their expertise and Zillow's premium Showcase listings to get your home seen by more buyers.
Get startedList with your own agent
Get your home in front of millions of buyers by listing it on Zillow.
Learn how to do itSell it yourself
Take full control of how buyers see your home on Zillow by listing For Sale by Owner (FSBO).
List your homeWhat's special
Scenic entry pondOutdoor kitchenGas fire pitWalk-in closetPark-like yardTreetop viewsWooded tranquility
Zillow last checked:
Listing updated:
Listed by:
Michelle Wehling 405-408-8422,
Skybridge Real Estate
Bought with:
Erin R Schornick, 170959
Copper Creek Real Estate
Source: MLSOK/OKCMAR as distributed by MLS GRID,MLS#: 1195423
Facts & features
Interior
Bedrooms & bathrooms
- Bedrooms: 5
- Bathrooms: 5
- Full bathrooms: 4
- 1/2 bathrooms: 1
Heating
- Central
Cooling
- Has cooling: Yes
Appliances
- Included: Dishwasher, Disposal, Microwave, Refrigerator, Warming Drawer, Electric Oven, Double Oven, Built-In Gas Range
- Laundry: Laundry Room
Features
- Ceiling Fan(s), Combo Woodwork
- Flooring: Carpet, Tile, Wood
- Windows: Window Treatments
- Number of fireplaces: 1
- Fireplace features: Gas Log
Interior area
- Total structure area: 4,564
- Total interior livable area: 4,564 sqft
Property
Parking
- Total spaces: 4
- Parking features: Concrete
- Garage spaces: 4
Features
- Levels: Two
- Stories: 2
- Patio & porch: Patio, Porch
- Exterior features: Balcony, Fire Pit, Outdoor Kitchen
- Has spa: Yes
- Spa features: Bath
Lot
- Size: 0.49 Acres
- Features: Cul-De-Sac, Greenbelt
Details
- Parcel number: 11309NONEGreenbriarChase73170
- Special conditions: None
Construction
Type & style
- Home type: SingleFamily
- Architectural style: Traditional
- Property subtype: Single Family Residence
Materials
- Brick & Frame
- Foundation: Slab
- Roof: Composition
Condition
- Year built: 1994
Utilities & green energy
- Utilities for property: Public
Community & HOA
HOA
- Has HOA: Yes
- Services included: Greenbelt, Common Area Maintenance, Pool
- HOA fee: $1,320 annually
Location
- Region: Oklahoma City
Financial & listing details
- Price per square foot: $139/sqft
- Tax assessed value: $505,976
- Annual tax amount: $7,055
- Date on market: 10/10/2025
- Listing terms: Cash,Conventional,VA
Price history
| Date | Event | Price |
|---|---|---|
| 1/30/2026 | Sold | $635,000-6.5%$139/sqft |
Source:  MLSOK/OKCMAR as distributed by MLS GRID #1195423 Report a problem MLSOK/OKCMAR as distributed by MLS GRID #1195423 Report a problem | ||
| 12/28/2025 | Pending sale | $679,500$149/sqft |
Source: MLSOK/OKCMAR as distributed by MLS GRID #1195423 Report a problem | ||
| 10/10/2025 | Listed for sale | $679,500+23.8%$149/sqft |
Source: MLSOK/OKCMAR as distributed by MLS GRID #1195423 Report a problem | ||
| 10/10/2018 | Listing removed | $549,000$120/sqft |
Source: Keller Williams Realty Central Oklahoma #819925 Report a problem | ||
| 7/27/2018 | Price change | $549,000-3.2%$120/sqft |
Source: Keller Williams Realty Central Oklahoma #819925 Report a problem | ||
| 6/20/2018 | Price change | $567,000-1.4%$124/sqft |
Source: Keller Williams Realty Central Oklahoma #819925 Report a problem | ||
| 5/17/2018 | Listed for sale | $575,000+34.5%$126/sqft |
Source: Keller Williams Central OK ED #819925 Report a problem | ||
| 10/16/2012 | Sold | $427,500$94/sqft |
Source: MLSOK/OKCMAR as distributed by MLS GRID #495612 Report a problem | ||
Public tax history
| Year | Property taxes | Tax assessment |
|---|---|---|
| 2025 | $7,323 +3.8% | $60,717 +3% |
| 2024 | $7,055 +2.6% | $58,948 +3% |
| 2023 | $6,875 +1.7% | $57,231 +3% |
| 2022 | $6,758 +3.3% | $55,564 +3% |
| 2021 | $6,544 +2.7% | $53,946 +3% |
| 2020 | $6,374 +4.1% | $52,375 +3% |
| 2019 | $6,123 +3.1% | $50,850 +3% |
| 2018 | $5,941 | $49,369 |
| 2017 | $5,941 | $49,369 |
| 2016 | -- | $49,369 |
| 2015 | -- | $49,369 -0.8% |
| 2014 | $5,737 | $49,787 |
| 2013 | -- | $49,787 -13.7% |
| 2012 | -- | $57,683 |
| 2011 | -- | $57,683 |
| 2010 | -- | $57,683 |
| 2009 | -- | $57,683 -1% |
| 2008 | -- | $58,289 +0.7% |
| 2007 | -- | $57,899 +14.5% |
| 2005 | -- | $50,561 |
| 2004 | -- | $50,561 |
| 2003 | -- | $50,561 |
| 2002 | -- | $50,561 +0.5% |
| 2001 | -- | $50,310 |
Find assessor info on the county website
Neighborhood: 73170
Nearby homes
- $686,9004 bd5 ba4.8k sqft11308 Greenbriar Chase, Oklahoma City, OK 73170Off Market

- $1,310,8005 bd6 ba6.6k sqft11308 Greenbriar Chase, Mead, OK 73170Off Market
- $642,4004 bd1 ba5.2k sqft11301 Greenbriar Chase, Oklahoma City, OK 73170Off Market
- $568,9004 bd4 ba3.9k sqft11249 Greenbriar Chase, Oklahoma City, OK 73170Off Market
- $419,3004 bd3 ba3.4k sqft11300 Greenbriar Chase, Oklahoma City, OK 73170Off Market
- $742,1005 bd3 ba5.2k sqft11248 Greenbriar Chase, Oklahoma City, OK 73170Off Market
- $406,6004 bd1 ba2.5k sqft11604 Core Ave, Oklahoma City, OK 73170Off Market
- $470,5004 bd2 ba4.5k sqft2137 Crossgate Dr, Oklahoma City, OK 73170Off Market
Nearby schools
GreatSchools rating
- 8/10Red Oak Elementary SchoolGrades: PK-6Distance: 0.4 mi
- 8/10Brink Junior High SchoolGrades: 7-8Distance: 1.3 mi
- 9/10Westmoore High SchoolGrades: 9-12Distance: 1.3 mi
Schools provided by the listing agent
- Elementary: Red Oak ES
- Middle: Brink JHS
- High: Westmoore HS
Source: MLSOK/OKCMAR as distributed by MLS GRID. This data may not be complete. We recommend contacting the local school district to confirm school assignments for this home.
Get a cash offer in 3 minutes
Find out how much your home could sell for in as little as 3 minutes with a no-obligation cash offer.
Estimated market value
$629,200
Get a cash offer in 3 minutes
Find out how much your home could sell for in as little as 3 minutes with a no-obligation cash offer.
Estimated market value
$629,200
- Oklahoma
- Cleveland County
- Oklahoma City
- 73170
- 11309 Greenbriar Chase
Nearby cities
Nearby neighborhoods
Nearby zip codes
Other Oklahoma City Topics
