Fully Renovated Potomac Estate | Pool, Detached Studio, Acre Lot, Cul-de-Sac Set at the end of a quiet cul-de-sac on over an acre in the heart of Potomac, 11309 Hidden Hollow Court has been comprehensively reimagined, offering the comfort and refinement of new construction within a beautifully established estate setting. A circular driveway and three-car garage frame the home’s arrival, while more than 6,000 square feet of beautifully renovated living space unfolds across lush, landscaped grounds, creating a setting that feels both private and welcoming. Inside, the residence has been comprehensively renovated, delivering the experience of a new construction home while preserving the scale and setting of an established Potomac estate. New flooring, solid wood doors, updated moldings, refined hardware, and newly crafted white oak stairs in the foyer create a cohesive sense of craftsmanship throughout. The result is a home where virtually every interior element has been thoughtfully refreshed. The main level unfolds with a natural flow designed for both everyday living and entertaining. At the center, the updated kitchen with high-end stainless steel appliances opens seamlessly to the breakfast room and sunroom, where walls of windows overlook the pool and surrounding greenery. A rear staircase adds character and convenience, while direct access from the kitchen to the deck encourages effortless indoor-outdoor living. Just beyond, the breakfast area and great room rise beneath soaring vaulted ceilings and are anchored by a fireplace that brings warmth and scale to the space. Formal living and dining rooms offer beautifully proportioned areas for entertaining, while a main floor library and separate office provide exceptional flexibility for work, study, or quiet retreat. A spacious main level laundry room, complete with washer and dryer replaced just last year, adds everyday practicality. Upstairs, the primary suite serves as a peaceful retreat with a spa-inspired bath and generous dressing room designed with comfort and organization in mind. Three additional bedrooms provide flexibility for family and guests, including one with its own renovated ensuite bath. All bathrooms throughout the home have been thoughtfully renovated, continuing the home’s cohesive design. The fully finished lower level expands the home’s versatility with a complete second kitchen, a spacious recreation area, an additional bedroom, and a full bath—creating an ideal setting for extended guests, multigenerational living, or long-term stays. A second washer and dryer hookup further enhances the independence of this level. Beyond the main residence, a detached studio with its own mini-split system offers a quiet, climate-controlled space ideal for a home office, creative studio, or private fitness retreat. Outdoor living is equally inviting. A large deck and porch overlook the resort-style pool and expansive grounds, providing a natural setting for entertaining, outdoor dining, or relaxed summer afternoons. A coordinating shed offers additional storage while complementing the architecture of the home and landscape. Ideally located with easy access to I-270 and the Capital Beltway, and just minutes from the shops and restaurants of Cabin John Village, Potomac Village, and Westfield Montgomery, this exceptional property offers the rare combination of space, privacy, and convenience that defines sought-after Potomac living. Significant system improvements through out to include: Hardwood floors, trim, doors - 2025 AC - 3 systems - 2025 Bathrooms - 2025 Driveway- 2024 Washer and dryer -2024/5 All windows 5 years old (95 %Anderson 5 % Pella) Roof - 50 Year Shingle (completed 15 years ago) Pool - 2006 but renovated in last 2 years Studio - 2011
Sold for $2,120,000
$2,120,000
11309 Hidden Hollow Ct, Rockville, MD 20854
5beds
5,426sqft
Single Family Residence
Built in 1980
1.12 Acres Lot
$2,103,000 Zestimate®
$391/sqft
$7,724 Estimated rent
Home value
$2,103,000
$1.93M - $2.29M
$7,724/mo
Zestimate® history
Owner options
List your home for rent
$7,724/mo
Rent Zestimate®
Find your next renter with Zillow Rental Manager. Plus, with online applications, you can quickly screen prospective tenants – for free.
$7,724/mo
Rent Zestimate®
Refinance and save
$10,517/mo
Est. payment
Refinancing to a lower rate could help reduce your monthly payments and save thousands over the life of the loan.
$10,517/mo
Est. payment
Explore your selling options
Work with a Zillow partner agent
Leverage their expertise and Zillow's premium Showcase listings to get your home seen by more buyers.
Get startedList with your own agent
Get your home in front of millions of buyers by listing it on Zillow.
Learn how to do itSell it yourself
Take full control of how buyers see your home on Zillow by listing For Sale by Owner (FSBO).
List your homeWhat's special
Separate officeRefined hardwareRenovated ensuite bathSolid wood doorsOver an acreLush landscaped groundsNew flooring
Zillow last checked:
Listing updated:
Listed by:
Cara Pearlman 202-641-3008,
Compass
Bought with:
TJ Morton, SP40001556
Compass
Source: Bright MLS,MLS#: MDMC2217682
Facts & features
Interior
Bedrooms & bathrooms
- Bedrooms: 5
- Bathrooms: 5
- Full bathrooms: 4
- 1/2 bathrooms: 1
- Main level bathrooms: 1
Rooms
- Room types: Living Room, Dining Room, Primary Bedroom, Bedroom 2, Bedroom 3, Bedroom 4, Bedroom 5, Kitchen, Game Room, Family Room, Foyer, Breakfast Room, Study, Sun/Florida Room, Great Room, Recreation Room, Storage Room, Bathroom 2, Bathroom 3, Primary Bathroom, Half Bath
Primary bedroom
- Level: Upper
Bedroom 2
- Level: Upper
Bedroom 3
- Level: Upper
Bedroom 4
- Level: Upper
Bedroom 5
- Level: Lower
Primary bathroom
- Level: Upper
Bathroom 2
- Level: Upper
Bathroom 3
- Level: Upper
Breakfast room
- Level: Main
Dining room
- Level: Main
Family room
- Level: Main
Foyer
- Level: Main
Game room
- Level: Lower
Great room
- Level: Main
Half bath
- Level: Main
Kitchen
- Level: Main
Kitchen
- Level: Lower
Living room
- Level: Main
Recreation room
- Level: Lower
Storage room
- Level: Lower
Study
- Level: Main
Other
- Level: Main
Heating
- Forced Air, Natural Gas
Cooling
- Central Air, Electric
Appliances
- Included: Microwave, Dishwasher, Dryer, Disposal, Oven/Range - Gas, Range Hood, Refrigerator, Six Burner Stove, Stainless Steel Appliance(s), Washer, Gas Water Heater
- Laundry: Main Level
Features
- 2nd Kitchen, Additional Stairway, Bar, Soaking Tub, Bathroom - Walk-In Shower, Breakfast Area, Built-in Features, Combination Dining/Living, Combination Kitchen/Dining, Dining Area, Double/Dual Staircase, Family Room Off Kitchen, Open Floorplan, Formal/Separate Dining Room, Eat-in Kitchen, Kitchen - Gourmet, Kitchen Island, Pantry, Primary Bath(s), Recessed Lighting, Upgraded Countertops, Walk-In Closet(s), Wine Storage, Cathedral Ceiling(s), 2 Story Ceilings
- Flooring: Hardwood
- Windows: Skylight(s), Window Treatments
- Basement: Walk-Out Access,Windows,Rear Entrance
- Number of fireplaces: 2
- Fireplace features: Mantel(s)
Interior area
- Total structure area: 6,616
- Total interior livable area: 5,426 sqft
- Finished area above ground: 4,726
- Finished area below ground: 700
Property
Parking
- Total spaces: 3
- Parking features: Garage Door Opener, Asphalt, Circular Driveway, Attached
- Attached garage spaces: 3
- Has uncovered spaces: Yes
Accessibility
- Accessibility features: Other
Features
- Levels: Three
- Stories: 3
- Patio & porch: Patio, Deck, Terrace
- Exterior features: Extensive Hardscape, Lighting
- Has private pool: Yes
- Pool features: In Ground, Private
- Has spa: Yes
- Spa features: Bath, Hot Tub
- Fencing: Wood
Lot
- Size: 1.12 Acres
Details
- Additional structures: Above Grade, Below Grade, Outbuilding
- Parcel number: 161001849572
- Zoning: RE1
- Special conditions: Standard
Construction
Type & style
- Home type: SingleFamily
- Architectural style: Colonial
- Property subtype: Single Family Residence
Materials
- Stone, Wood Siding, Other, Masonry
- Foundation: Block
Condition
- New construction: No
- Year built: 1980
Details
- Builder model: CUSTOM
Utilities & green energy
- Sewer: Public Sewer
- Water: Public
Community & HOA
Community
- Subdivision: Glen Mill Village
HOA
- Has HOA: No
Location
- Region: Rockville
Financial & listing details
- Price per square foot: $391/sqft
- Tax assessed value: $1,419,667
- Annual tax amount: $14,064
- Date on market: 3/12/2026
- Listing agreement: Exclusive Right To Sell
- Ownership: Fee Simple
Price history
| Date | Event | Price |
|---|---|---|
| 4/29/2026 | Sold | $2,120,000-1.4%$391/sqft |
Source:  Bright MLS #MDMC2217682 Report a problem Bright MLS #MDMC2217682 Report a problem | ||
| 4/17/2026 | Pending sale | $2,150,000$396/sqft |
Source: Bright MLS #MDMC2217682 Report a problem | ||
| 4/11/2026 | Contingent | $2,150,000$396/sqft |
Source: Bright MLS #MDMC2217682 Report a problem | ||
| 3/27/2026 | Price change | $2,150,000-2.1%$396/sqft |
Source: Bright MLS #MDMC2217682 Report a problem | ||
| 3/12/2026 | Listed for sale | $2,195,000+46.3%$405/sqft |
Source: Bright MLS #MDMC2217682 Report a problem | ||
| 7/8/2011 | Listing removed | $1,500,000$276/sqft |
Source: Coldwell Banker #MC7179360 Report a problem | ||
| 9/1/2010 | Listed for sale | $1,500,000+17.3%$276/sqft |
Source: Coldwell Banker #MC7179360 Report a problem | ||
| 11/23/2004 | Sold | $1,279,000$236/sqft |
Source: Public Record Report a problem | ||
Public tax history
| Year | Property taxes | Tax assessment |
|---|---|---|
| 2025 | $18,381 +12.5% | $1,524,700 +7.4% |
| 2024 | $16,343 +7.9% | $1,419,667 +8% |
| 2023 | $15,147 +13.5% | $1,314,633 +8.7% |
| 2022 | $13,348 +0.6% | $1,209,600 +0.5% |
| 2021 | $13,274 +0.4% | $1,204,033 +0.5% |
| 2020 | $13,221 +0.5% | $1,198,467 +0.5% |
| 2019 | $13,154 -0.2% | $1,192,900 |
| 2018 | $13,178 -2.2% | $1,192,900 |
| 2017 | $13,479 +1.5% | $1,192,900 -4.9% |
| 2016 | $13,277 | $1,254,900 +1.2% |
| 2015 | $13,277 | $1,239,567 +1.3% |
| 2014 | $13,277 | $1,224,233 +1.3% |
| 2013 | -- | $1,208,900 |
| 2012 | -- | $1,208,900 |
| 2011 | -- | $1,208,900 -8.3% |
| 2010 | -- | $1,318,000 +2.1% |
| 2009 | -- | $1,290,902 +2.1% |
| 2008 | -- | $1,263,806 +8.7% |
| 2007 | -- | $1,162,720 +15.7% |
| 2006 | -- | $1,004,882 +18.6% |
| 2005 | -- | $847,046 +22.9% |
| 2004 | -- | $689,210 |
| 2003 | -- | $689,210 +8.6% |
| 2002 | -- | $634,390 +4.5% |
| 2001 | -- | $606,980 |
Find assessor info on the county website
Neighborhood: 20854
Nearby homes
- $1,007,100-- bd2 ba1.5k sqft10310 Glen Rd, Potomac, MD 20854Off Market
- $9,300-- bd-- ba-- sqft10310 Glen Rd, Potomac, MD 20854Off Market
- $2,074,1005 bd4 ba40k sqft11305 Hidden Hollow Ct, Rockville, MD 20854Off Market
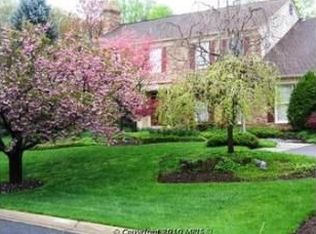
- $1,780,900-- bd3 ba5.9k sqft11312 Hidden Hollow Ct, Rockville, MD 20854Off Market
- $1,266,200-- bd4 ba3.9k sqft10300 Glen Rd, Rockville, MD 20854Off Market
- $1,875,000-- bd5 ba4.8k sqft11308 Hidden Hollow Ct, Rockville, MD 20854Sold
- $1,755,4005 bd6 ba3.2k sqft11304 Hidden Hollow Ct, Potomac, MD 20854Off Market
- $12,7006,394 Square Feet10320 Glen Rd, Potomac, MD 20854Off Market
Nearby schools
GreatSchools rating
- 9/10Wayside Elementary SchoolGrades: PK-5Distance: 0.4 mi
- 9/10Herbert Hoover Middle SchoolGrades: 6-8Distance: 1.9 mi
- 9/10Winston Churchill High SchoolGrades: 9-12Distance: 2.2 mi
Schools provided by the listing agent
- Elementary: Wayside
- Middle: Herbert Hoover
- High: Winston Churchill
- District: Montgomery County Public Schools
Source: Bright MLS. This data may not be complete. We recommend contacting the local school district to confirm school assignments for this home.
Get a cash offer in 3 minutes
Find out how much your home could sell for in as little as 3 minutes with a no-obligation cash offer.
Estimated market value
$2,103,000
Get a cash offer in 3 minutes
Find out how much your home could sell for in as little as 3 minutes with a no-obligation cash offer.
Estimated market value
$2,103,000
- Maryland
- Montgomery County
- Potomac
- 20854
- 11309 Hidden Hollow Ct
Nearby cities
Nearby zip codes
Other Potomac Topics
