Ready to retire? A stunning residence in The Crossvine community of Schertz, near San Antonio is ready to move in now. Award-winning Builder floor plan features, Luxury options and sits on a greenbelt. Step inside to discover an open and inviting floor plan filled with natural light and greenbelt views. The gourmet kitchen features top-of-the-line appliances, elegant countertops, and ample cabinetry, perfect for culinary enthusiasts. The spacious living area provides a comfortable space for relaxation and entertainment. Retreat to the serene master suite, boasting a well-appointed ensuite bathroom and a walk-in closet for your storage needs. Step outside to the covered patio and enjoy the peacefulness with your loved ones. Crossvine fenced and backs up to an open green area.
Tall Ceilings & HUGE Kitchen Island Overlooking Dining & Living Room! Vinyl Plank Wood-Look Flooring! White Quartz Countertops in the Kitchen with professionally selected Backsplash, & Single Bowl Farmhouse-Style Sink + Pendant Light Over Island. Pre-plumbed for water-softener. Privately Located Owner's Retreat Features Great Bath with Large Walk-In Closet, Dual Sinks, Separate Tub & Frameless Shower! Tile to Ceilings in All Baths! Full Sod & Sprinkler System in Front AND Back Yards! Garage Door Openers, Smart Home Technology, 16-SEER A/C, & Insulated Double Pane Windows for Energy Efficiency! Walking Distance to Amenity Center and rec areas. The Crossvine community offers resort-style amenities, including a pool, clubhouse, walking trails, playgrounds, and parks. With convenient access to Randolph Air Force Military Base, shopping, dining, and major highways, this home offers the perfect blend of modern living and natural beauty. Near a private bike trail access to Founders Classical Academy. Ask how you can get a low starting rate, and veteran lender incentives, available for a limited time only. Don't miss the opportunities! Schedule a private tour today and get all the details!
Closed
Price Unknown
11309 Hollering Pass, Schertz, TX 78154
4beds
2,492sqft
Single Family Residence
Built in 2023
7,405 Square Feet Lot
$493,000 Zestimate®
$--/sqft
$2,684 Estimated rent
Home value
$493,000
$468,000 - $518,000
$2,684/mo
Zestimate® history
Owner options
List your home for rent
$2,684/mo
Rent Zestimate®
Find your next renter with Zillow Rental Manager. Plus, with online applications, you can quickly screen prospective tenants – for free.
$2,684/mo
Rent Zestimate®
Refinance and save
$195/mo
Est. payment
Refinancing to a lower rate could help reduce your monthly payments and save thousands over the life of the loan.
$195/mo
Est. payment
Explore your selling options
Work with a Zillow partner agent
Leverage their expertise and Zillow's premium Showcase listings to get your home seen by more buyers.
Get startedList with your own agent
Get your home in front of millions of buyers by listing it on Zillow.
Learn how to do itSell it yourself
Take full control of how buyers see your home on Zillow by listing For Sale by Owner (FSBO).
List your homeWhat's special
Zillow last checked:
Listing updated:
Listed by:
Marcus Moreno (210)422-3004,
Details Communities, Ltd.
Bought with:
NON-MEMBER AGENT
Non Member Office
Source: Central Texas MLS,MLS#: 507793 Originating MLS: Four Rivers Association of REALTORS
Originating MLS: Four Rivers Association of REALTORSFacts & features
Interior
Bedrooms & bathrooms
- Bedrooms: 4
- Bathrooms: 3
- Full bathrooms: 3
Primary bedroom
- Level: Main
- Dimensions: 17 x 13
Bedroom 2
- Level: Main
- Dimensions: 11 x 11
Bedroom 3
- Level: Main
- Dimensions: 11 x 11
Bedroom 4
- Level: Main
- Dimensions: 11 x 11
Dining room
- Level: Main
- Dimensions: 9 x 11
Family room
- Level: Main
- Dimensions: 17 x 17
Game room
- Level: Main
- Dimensions: 16 x 13
Kitchen
- Level: Main
- Dimensions: 16 x 11
Heating
- Has Heating (Unspecified Type)
Cooling
- 1 Unit
Appliances
- Included: Dishwasher, Gas Cooktop, Disposal, Gas Range, Oven, Plumbed For Ice Maker, Range Hood, Some Gas Appliances, Built-In Oven, Cooktop, Microwave
- Laundry: Washer Hookup, Lower Level, Laundry Room
Features
- All Bedrooms Down, Ceiling Fan(s), Carbon Monoxide Detector, Double Vanity, Entrance Foyer, Game Room, High Ceilings, Home Office, Primary Downstairs, Living/Dining Room, Main Level Primary, Open Floorplan, Pull Down Attic Stairs, Separate Shower, Tub Shower, Breakfast Area, Eat-in Kitchen, Granite Counters, Kitchen Island, Kitchen/Family Room Combo, Kitchen/Dining Combo
- Flooring: Carpet, Ceramic Tile, Vinyl
- Attic: Pull Down Stairs
- Has fireplace: No
- Fireplace features: None
Interior area
- Total interior livable area: 2,492 sqft
Property
Parking
- Total spaces: 2
- Parking features: Attached, Garage, Oversized
- Attached garage spaces: 2
Features
- Levels: One
- Stories: 1
- Patio & porch: Covered, Porch
- Exterior features: In-Wall Pest Control System, Porch, Rain Gutters
- Pool features: Community, Outdoor Pool
- Fencing: Ranch Fence
- View description: None
- Body of water: None
Lot
- Size: 7,405 Square Feet
- Dimensions: 120 x 60
Details
- Parcel number: 1337399
- Special conditions: Builder Owned
Construction
Type & style
- Home type: SingleFamily
- Architectural style: Craftsman,Ranch
- Property subtype: Single Family Residence
Materials
- Fiber Cement, Masonry, Stone Veneer
- Foundation: Slab
- Roof: Composition,Shingle
Condition
- Under Construction
- New construction: Yes
- Year built: 2023
Details
- Builder name: Scott Felder Homes
Utilities & green energy
- Water: Public
- Utilities for property: Cable Available, Electricity Available, Natural Gas Available, Phone Available, Trash Collection Public
Green energy
- Green verification: HERS Index Score
Community & HOA
Community
- Features: Barbecue, Clubhouse, Playground, Park, Trails/Paths, Community Pool, Curbs, Gutter(s), Street Lights, Sidewalks
- Security: Smoke Detector(s)
- Subdivision: The Crossvine
HOA
- Has HOA: Yes
- HOA fee: $195 quarterly
- HOA name: CCMC
Location
- Region: Schertz
Financial & listing details
- Tax assessed value: $513,480
- Annual tax amount: $2,816
- Date on market: 5/19/2023
- Cumulative days on market: 202 days
- Listing agreement: Exclusive Right To Sell
- Listing terms: Cash,Conventional,FHA,Texas Vet,VA Loan
- Electric utility on property: Yes
Price history
| Date | Event | Price |
|---|---|---|
| 12/21/2023 | Sold | -- |
Source:  Central Texas MLS #507793 Report a problem Central Texas MLS #507793 Report a problem | ||
| 12/7/2023 | Pending sale | $569,990$229/sqft |
Source:  LERA MLS #1686432 Report a problem LERA MLS #1686432 Report a problem | ||
| 5/9/2023 | Listed for sale | $569,990$229/sqft |
Source: LERA MLS #1686432 Report a problem | ||
Public tax history
| Year | Property taxes | Tax assessment |
|---|---|---|
| 2025 | $2,816 +2.5% | $513,480 +4.9% |
| 2024 | $2,748 +50.2% | $489,393 +98.9% |
| 2023 | $1,829 +280.7% | $246,030 +280.9% |
| 2022 | $480 | $64,600 +47.2% |
| 2021 | -- | $43,900 |
Find assessor info on the county website
Neighborhood: 78154
Nearby homes
- $486,1004 bd3 ba2.9k sqft11313 Hollering Pass, Schertz, TX 78154Off Market
- $--4 bd3 ba2.6k sqft11305 Hollering Pass, Schertz, TX 78154Sold
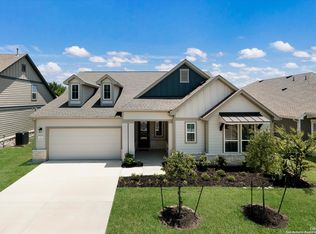
- $441,7004 bd3 ba2.4k sqft11317 Hollering Pass, Schertz, TX 78154Off Market

- $468,2004 bd3 ba2.7k sqft11301 Hollering Pass, Schertz, TX 78154Off Market
- $670,7004 bd3 ba3.5k sqft11310 Hollering Pass, Schertz, TX 78154Off Market
- $527,3004 bd3 ba3.4k sqft11215 Hollering Pass, Schertz, TX 78154Off Market
- $592,3004 bd4 ba3.4k sqft8406 Creek Pocket, Schertz, TX 78154Off Market
- $463,1004 bd3 ba2.7k sqft11211 Hollering Pass, Schertz, TX 78154Off Market
Nearby schools
GreatSchools rating
- 3/10Rose Garden Elementary SchoolGrades: PK-4Distance: 1.7 mi
- 7/10Ray D Corbett Junior High SchoolGrades: 7-8Distance: 1.3 mi
- 5/10Samuel Clemens High SchoolGrades: 9-12Distance: 3.9 mi
Schools provided by the listing agent
- Elementary: Rose Garden Elementary
- Middle: Ray D Corbett Junior High School
- High: Samuel Clemens High School
- District: Schertz-Cibolo Universal City ISD
Source: Central Texas MLS. This data may not be complete. We recommend contacting the local school district to confirm school assignments for this home.
Get a cash offer in 3 minutes
Find out how much your home could sell for in as little as 3 minutes with a no-obligation cash offer.
Estimated market value
$493,000
Get a cash offer in 3 minutes
Find out how much your home could sell for in as little as 3 minutes with a no-obligation cash offer.
Estimated market value
$493,000
- Texas
- Bexar County
- Schertz
- 78154
- 11309 Hollering Pass
