Dreams DO come true!! This Fairfax Station home with over 5000 square feet has it all!! This Stunning 5 bedroom, 5.5 bath home on nearly 6 flat acres has been updated throughout and is like living in a magazine. Not only is the inside of the home gorgeous, the outside is picture perfect too. A three-story addition and renovation completed in 2023 has transformed this home into a true showpiece, offering expansive living with thoughtfully designed custom details throughout. When you walk in through the front double doors.. you’ll be amazed by the beautiful hardwood floors throughout the main and upper levels and the light and bright rooms. The heart of the home is the beautifully appointed kitchen with quartz countertops, an oversized island with abundant custom cabinetry, appliance cabinet, custom hood and more. It runs seamlessly into the main living areas and also the back deck. Elegant formal spaces include a formal dining room with chandelier, wood-burning fireplace, custom built-ins, and picture window overlooking the front grounds, as well as a sophisticated living room featuring a second fireplace, built-in wine bar, and access to the expansive Trex deck. Rich finishes such as crown molding, recessed lighting, custom cabinetry, and built-ins elevate every space. Don’t forget to check out the main level bedroom that comes complete with a full bath, 2 closets and walls of windows. This space could also be used as a home office or au pair suite. There’s also a half bath on the main level with basket weave tile. Upstairs, you’ll find 4 LARGE bedrooms, including a luxurious primary suite with a spa-inspired bath featuring marble finishes, quartz bench, and multiple shower heads, along with a spacious walk-in closet and private water closet. You also get double sinks with quartz countertops and elegant lighting. The three other bedrooms are light, bright and BIG.. one features a newly remodeled en suite bath with quartz countertops and marble flooring. Plus there’s also a large full hall bath with double sinks that is also new. The laundry with custom cabinetry is located on the upper level for convenience. The walk-out lower level offers incredible flexibility with a large recreation room, custom built in Queen Murphy bed, full bath with pedestal sink, mudroom with built-in lockers, and abundant storage. The 2 car side load garage is located on this level too. It comes with plenty of storage as well. Step out into your other living room on the lower level.. it will be the center point of your living during both warm and cold weather. It has Turkish tile flooring, custom teak built-ins, floating shelves, quartz surround around a propane gas fireplace. Ceiling mounted speakers and fan come too. The TV over the fireplace conveys. Bring your horses.. this home has a 4-stall barn with tack room, water and electricity. Plus tons of open pasture, a pond that you can fish in and a custom built playset. There's also a green set up for practicing your golf swing. Located in a quiet, established neighborhood with bridle trails and paths throughout the community. It's just minutes from the charming town of Clifton, the Burke VRE, shopping and all the major commuter routes. This home offers the perfect blend of privacy, luxury and convenience. Get ready to fall in LOVE!!
Sold for $1,800,000
$1,800,000
11309 Hunting Horse Dr, Fairfax Station, VA 22039
5beds
5,200sqft
Single Family Residence
Built in 1973
5.75 Acres Lot
$1,806,300 Zestimate®
$346/sqft
$6,138 Estimated rent
Home value
$1,806,300
$1.70M - $1.91M
$6,138/mo
Zestimate® history
Owner options
List your home for rent
$6,138/mo
Rent Zestimate®
Find your next renter with Zillow Rental Manager. Plus, with online applications, you can quickly screen prospective tenants – for free.
$6,138/mo
Rent Zestimate®
Refinance and save
$12,099/mo
Est. payment
Refinancing to a lower rate could help reduce your monthly payments and save thousands over the life of the loan.
$12,099/mo
Est. payment
Explore your selling options
Work with a Zillow partner agent
Leverage their expertise and Zillow's premium Showcase listings to get your home seen by more buyers.
Get startedList with your own agent
Get your home in front of millions of buyers by listing it on Zillow.
Learn how to do itSell it yourself
Take full control of how buyers see your home on Zillow by listing For Sale by Owner (FSBO).
List your homeWhat's special
Wood-burning fireplaceTons of open pastureCustom built playsetPrivate water closetLight and bright roomsCustom built-insBuilt-in wine bar
Zillow last checked:
Listing updated:
Listed by:
Carrie Shokraei 703-297-2109,
Samson Properties
Bought with:
Enrique Calle-Matute, 5017577
Samson Properties
Jason Cheperdak, 0226009835
Samson Properties
Source: Bright MLS,MLS#: VAFX2295168
Facts & features
Interior
Bedrooms & bathrooms
- Bedrooms: 5
- Bathrooms: 6
- Full bathrooms: 5
- 1/2 bathrooms: 1
- Main level bathrooms: 2
- Main level bedrooms: 1
Rooms
- Room types: Living Room, Dining Room, Primary Bedroom, Bedroom 2, Bedroom 3, Bedroom 4, Kitchen, Family Room, Breakfast Room, In-Law/auPair/Suite, Laundry, Recreation Room, Storage Room, Utility Room, Bathroom 1, Bathroom 2, Bathroom 3, Primary Bathroom, Full Bath, Half Bath
Primary bedroom
- Features: Flooring - HardWood, Recessed Lighting
- Level: Upper
- Area: 378 Square Feet
- Dimensions: 14 X 27
Bedroom 2
- Features: Flooring - HardWood, Recessed Lighting
- Level: Upper
- Area: 308 Square Feet
- Dimensions: 14 X 22
Bedroom 3
- Features: Flooring - HardWood, Recessed Lighting
- Level: Upper
- Area: 187 Square Feet
- Dimensions: 11 X 17
Bedroom 4
- Features: Flooring - HardWood, Recessed Lighting
- Level: Upper
- Area: 210 Square Feet
- Dimensions: 14 X 15
Primary bathroom
- Features: Bathroom - Stall Shower, Bathroom - Walk-In Shower, Countertop(s) - Quartz, Double Sink, Flooring - Ceramic Tile, Recessed Lighting
- Level: Upper
- Area: 135 Square Feet
- Dimensions: 9 X 15
Bathroom 1
- Features: Bathroom - Stall Shower, Bathroom - Walk-In Shower, Countertop(s) - Quartz, Flooring - Marble, Recessed Lighting
- Level: Upper
- Area: 64 Square Feet
- Dimensions: 8 X 8
Bathroom 2
- Features: Bathroom - Tub Shower, Countertop(s) - Quartz, Flooring - Ceramic Tile, Recessed Lighting
- Level: Upper
- Area: 77 Square Feet
- Dimensions: 7 X 11
Bathroom 3
- Features: Bathroom - Tub Shower, Flooring - Marble
- Level: Main
- Area: 48 Square Feet
- Dimensions: 6 X 8
Breakfast room
- Features: Flooring - HardWood
- Level: Main
- Area: 153 Square Feet
- Dimensions: 9 X 17
Dining room
- Features: Flooring - HardWood, Fireplace - Wood Burning, Built-in Features, Crown Molding
- Level: Main
- Area: 308 Square Feet
- Dimensions: 14 X 22
Family room
- Features: Flooring - HardWood, Crown Molding, Recessed Lighting
- Level: Main
- Area: 405 Square Feet
- Dimensions: 15 X 27
Other
- Features: Bathroom - Walk-In Shower, Flooring - Marble
- Level: Lower
- Area: 77 Square Feet
- Dimensions: 7 X 11
Half bath
- Features: Flooring - Marble, Countertop(s) - Solid Surface
- Level: Main
- Area: 35 Square Feet
- Dimensions: 5 X 7
Other
- Features: Flooring - HardWood, Crown Molding, Chair Rail, Recessed Lighting
- Level: Main
- Area: 550 Square Feet
- Dimensions: 22 X 25
Kitchen
- Features: Flooring - HardWood, Countertop(s) - Quartz, Crown Molding, Kitchen - Electric Cooking, Recessed Lighting, Eat-in Kitchen
- Level: Main
- Area: 323 Square Feet
- Dimensions: 17 X 19
Laundry
- Features: Flooring - HardWood, Recessed Lighting
- Level: Upper
- Area: 48 Square Feet
- Dimensions: 6 X 8
Living room
- Features: Flooring - HardWood, Fireplace - Wood Burning, Recessed Lighting, Crown Molding
- Level: Main
- Area: 459 Square Feet
- Dimensions: 17 X 27
Mud room
- Features: Flooring - Ceramic Tile, Built-in Features, Recessed Lighting
- Level: Lower
- Area: 180 Square Feet
- Dimensions: 9 X 20
Recreation room
- Features: Flooring - Ceramic Tile, Recessed Lighting
- Level: Lower
- Area: 891 Square Feet
- Dimensions: 27 X 33
Storage room
- Features: Flooring - Concrete
- Level: Lower
- Area: 289 Square Feet
- Dimensions: 17 X 17
Utility room
- Features: Flooring - Concrete
- Level: Lower
- Area: 80 Square Feet
- Dimensions: 8 X 10
Heating
- Forced Air, Electric
Cooling
- Central Air, Ceiling Fan(s), Heat Pump, Electric
Appliances
- Included: Microwave, Washer, Dryer, Dishwasher, Disposal, Cooktop, Ice Maker, Oven, Refrigerator, Dual Flush Toilets, Exhaust Fan, Double Oven, Stainless Steel Appliance(s), Water Conditioner - Owned, Water Heater, Water Treat System, Electric Water Heater
- Laundry: Upper Level, Laundry Room, Mud Room
Features
- Attic, Bar, Bathroom - Walk-In Shower, Breakfast Area, Built-in Features, Ceiling Fan(s), Chair Railings, Combination Kitchen/Dining, Crown Molding, Dining Area, Entry Level Bedroom, Family Room Off Kitchen, Open Floorplan, Formal/Separate Dining Room, Eat-in Kitchen, Kitchen - Gourmet, Kitchen Island, Primary Bath(s), Recessed Lighting, Sound System, Upgraded Countertops, Wainscotting, Walk-In Closet(s), Wine Storage
- Flooring: Hardwood, Marble, Ceramic Tile, Wood
- Doors: ENERGY STAR Qualified Doors, Double Entry, Sliding Glass
- Windows: Double Hung, Energy Efficient, Insulated Windows, Screens, Window Treatments
- Basement: Finished,Walk-Out Access
- Number of fireplaces: 3
- Fireplace features: Gas/Propane, Brick, Mantel(s), Wood Burning
Interior area
- Total structure area: 5,635
- Total interior livable area: 5,200 sqft
- Finished area above ground: 4,300
- Finished area below ground: 900
Property
Parking
- Total spaces: 5
- Parking features: Garage Faces Side, Garage Door Opener, Asphalt, Driveway, Attached
- Attached garage spaces: 2
- Uncovered spaces: 3
Accessibility
- Accessibility features: None
Features
- Levels: Three
- Stories: 3
- Patio & porch: Deck, Patio, Porch
- Exterior features: Play Equipment, Extensive Hardscape, Chimney Cap(s), Lighting, Flood Lights, Play Area
- Pool features: None
- Fencing: Split Rail
- Has view: Yes
- View description: Panoramic, Scenic Vista, Pond, Pasture, Trees/Woods
- Has water view: Yes
- Water view: Pond
Lot
- Size: 5.75 Acres
- Features: Backs to Trees, Pond, Cleared, Fishing Available, Front Yard, Hunting Available, Landscaped, No Thru Street, Premium, Private, Rear Yard, SideYard(s), Secluded, Rural, Stream/Creek, Wooded, Vegetation Planting, Suburban
Details
- Additional structures: Above Grade, Below Grade
- Parcel number: 0864 10 0003A
- Zoning: 030
- Special conditions: Standard
- Horses can be raised: Yes
- Horse amenities: Horses Allowed, Riding Trail, Paddocks, Stable(s)
Construction
Type & style
- Home type: SingleFamily
- Architectural style: Colonial
- Property subtype: Single Family Residence
Materials
- Brick, HardiPlank Type
- Foundation: Other
- Roof: Asphalt
Condition
- Excellent
- New construction: No
- Year built: 1973
Utilities & green energy
- Electric: 200+ Amp Service
- Sewer: Septic = # of BR
- Water: Well
- Utilities for property: Propane, Fiber Optic
Community & HOA
Community
- Security: Security System
- Subdivision: The Chase
HOA
- Has HOA: Yes
- Amenities included: Horse Trails
- Services included: Reserve Funds, Road Maintenance, Snow Removal
- HOA fee: $1,000 annually
- HOA name: THE CHASE HOA
Location
- Region: Fairfax Station
Financial & listing details
- Price per square foot: $346/sqft
- Tax assessed value: $1,614,680
- Annual tax amount: $18,665
- Date on market: 3/25/2026
- Listing agreement: Exclusive Right To Sell
- Ownership: Fee Simple
- Road surface type: Black Top
Price history
| Date | Event | Price |
|---|---|---|
| 4/24/2026 | Sold | $1,800,000+0.6%$346/sqft |
Source:  Bright MLS #VAFX2295168 Report a problem Bright MLS #VAFX2295168 Report a problem | ||
| 3/30/2026 | Contingent | $1,790,000$344/sqft |
Source: Bright MLS #VAFX2295168 Report a problem | ||
| 3/25/2026 | Listed for sale | $1,790,000+94.6%$344/sqft |
Source: Bright MLS #VAFX2295168 Report a problem | ||
| 5/11/2018 | Sold | $920,000-0.5%$177/sqft |
Source: Public Record Report a problem | ||
| 4/5/2018 | Pending sale | $925,000$178/sqft |
Source: Long & Foster Real Estate, Inc. #FX10162783 Report a problem | ||
| 2/23/2018 | Listed for sale | $925,000+51.6%$178/sqft |
Source: Long & Foster Real Estate, Inc. #1000188722 Report a problem | ||
| 7/22/2011 | Sold | $610,000$117/sqft |
Source: Public Record Report a problem | ||
Public tax history
| Year | Property taxes | Tax assessment |
|---|---|---|
| 2025 | $17,633 +7.8% | $1,525,380 +8.1% |
| 2024 | $16,354 +13.2% | $1,411,670 +10.3% |
| 2023 | $14,446 +13% | $1,280,140 +14.5% |
| 2022 | $12,780 | $1,117,580 +18.3% |
| 2021 | -- | $944,700 +3.8% |
| 2020 | $10,775 +0.1% | $910,460 +0.1% |
| 2019 | $10,763 +5.8% | $909,460 +5.8% |
| 2018 | $10,178 -0.9% | $859,950 -2.8% |
| 2017 | $10,273 +0.2% | $884,860 |
| 2016 | $10,251 +7.1% | $884,860 +3.1% |
| 2015 | $9,574 +0.2% | $857,910 |
| 2014 | $9,553 | $857,910 +2.5% |
| 2013 | -- | $836,770 |
| 2012 | -- | $836,770 -7% |
| 2011 | -- | $899,630 |
| 2010 | -- | $899,630 -8.8% |
| 2009 | -- | $986,530 -3% |
| 2008 | -- | $1,017,200 -7.5% |
| 2007 | -- | $1,099,380 +82.6% |
| 2003 | -- | $601,995 +8% |
| 2002 | -- | $557,405 +15% |
| 2001 | -- | $484,700 |
Find assessor info on the county website
Neighborhood: 22039
Nearby homes
- $1,483,6004 bd4 ba2.8k sqft11313 Hunting Horse Dr, Fairfax Station, VA 22039Off Market
- $1,584,8004 bd4 ba4.6k sqft11308 Hunting Horse Dr, Fairfax Station, VA 22039Off Market

- $976,1004 bd3 ba2.6k sqft11301 Silverleaf Dr, Fairfax Station, VA 22039Off Market
- $1,258,2004 bd3 ba2.6k sqft11305 Hunting Horse Dr, Fairfax Station, VA 22039Off Market
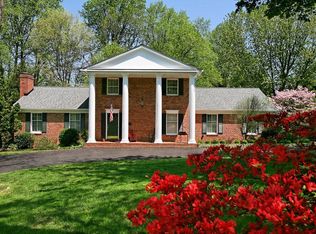
- $1,542,8004 bd4 ba4.5k sqft7401 Racing Horse Ln, Fairfax Station, VA 22039Off Market
- $1,069,2005 bd3 ba2.4k sqft11223 Silverleaf Dr, Fairfax Station, VA 22039Off Market
- $1,425,2004 bd4 ba4.2k sqft11314 Hunting Horse Dr, Fairfax Station, VA 22039Off Market
- $796,8004 bd3 ba1.4k sqft11304 Silverleaf Dr, Fairfax Station, VA 22039Off Market
Nearby schools
GreatSchools rating
- 9/10Fairview Elementary SchoolGrades: PK-6Distance: 3.1 mi
- 8/10Robinson SecondaryGrades: 7-12Distance: 4.7 mi
Schools provided by the listing agent
- Elementary: Fairview
- Middle: Robinson Secondary School
- High: Robinson Secondary School
- District: Fairfax County Public Schools
Source: Bright MLS. This data may not be complete. We recommend contacting the local school district to confirm school assignments for this home.
Get a cash offer in 3 minutes
Find out how much your home could sell for in as little as 3 minutes with a no-obligation cash offer.
Estimated market value
$1,806,300
Get a cash offer in 3 minutes
Find out how much your home could sell for in as little as 3 minutes with a no-obligation cash offer.
Estimated market value
$1,806,300
- Virginia
- Fairfax County
- Fairfax Station
- 22039
- 11309 Hunting Horse Dr
Nearby cities
Nearby zip codes
Other Fairfax Station Topics
