Skip main navigation
Sold for $370,000
  • $370,000

    11309 Lady Fern Pl, Riverview, FL 33569

    4beds
    1,918sqft
    Single Family Residence
    Built in 2007
    7,866 Square Feet Lot
    $368,700 Zestimate®
    $193/sqft
    $2,545 Estimated rent

    Home value

    $368,700

    $343,000 - $395,000

    $2,545/mo

    Zestimate® history
    Loading
    Loading...

    Owner options

    List your home for rent

    $2,545/mo

    Rent Zestimate®

    Find your next renter with Zillow Rental Manager. Plus, with online applications, you can quickly screen prospective tenants – for free.

    Learn more

    $2,545/mo

    Rent Zestimate®

    Refinance and save

    $2,634/mo

    Est. payment

    Refinancing to a lower rate could help reduce your monthly payments and save thousands over the life of the loan.

    See today's rates

    $2,634/mo

    Est. payment

    Explore your selling options

    Work with a Zillow partner agent

    Leverage their expertise and Zillow's premium Showcase listings to get your home seen by more buyers.

    Get started

    List with your own agent

    Get your home in front of millions of buyers by listing it on Zillow.

    Learn how to do it

    Sell it yourself

    Take full control of how buyers see your home on Zillow by listing For Sale by Owner (FSBO).

    List your home

    What's special

    Gated communityTwo-story homeModern layoutGranite countertopsGrand double doorsElegant crown moldingEnd of a cul-de-sac
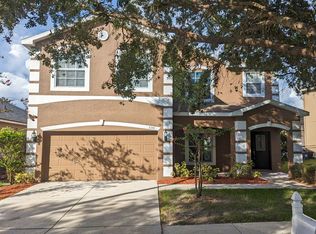
    Rare opportunity to own a beautiful two-story home situated at the end of a CUL-De-SAC within a GATED community! This premier OVERSIZE LOT borders a lush CONSERVATION area on one side, offering enhanced privacy and a serene natural backdrop. Enjoy the peace of mind of a NEWER ROOF installed in 2021 and the significant added value of fully PAID OFF SOLAR panels. The interior features a modern layout with elegant crown molding and a gourmet kitchen complete with granite countertops and a breakfast bar for easy entertaining. All living quarters are conveniently located on the second floor for maximum privacy, including 3 spacious bedrooms plus a versatile DEN that serves as an ideal home office or media room. The primary suite is a true retreat, entered through grand double doors and featuring a large walk-in closet with high-end custom shelving. All 2.5 bathrooms have been beautifully remodeled with contemporary finishes for a spa-like feel. Step outside to a large, fully fenced backyard that is perfectly sized and situated to accommodate a future pool, making it a true outdoor oasis. This home offers incredible financial value with LOW HOA fees and NO CDD fees, keeping your monthly costs significantly lower. Perfectly located just minutes from I-75 and premier shopping centers, this turn-key residence blends a peaceful setting with total convenience. Schedule your private tour today to see this unique property in person!

    Zillow last checked:

    Listing updated:

    Listing Provided by:

    Zulma Machain 702-510-4426,

    MARK SPAIN REAL ESTATE 855-299-7653

    Bought with:

    Peyton Stanton, 3521773

    CHARLES RUTENBERG REALTY INC

    Source: Stellar MLS,MLS#: TB8482030MLS LogoOriginating MLS: Orlando Regional

    Facts & features

    Interior

    Bedrooms & bathrooms
    • Bedrooms: 4
    • Bathrooms: 3
    • Full bathrooms: 2
    • 1/2 bathrooms: 1
    Primary bedroom
    • Features: Ceiling Fan(s), Walk-In Closet(s)
    • Level: Second
    • Area: 255 Square Feet
    • Dimensions: 15x17
    Bedroom 2
    • Features: Ceiling Fan(s), Built-in Closet
    • Level: Second
    • Area: 121 Square Feet
    • Dimensions: 11x11
    Bedroom 3
    • Features: Ceiling Fan(s), Built-in Closet
    • Level: Second
    • Area: 100 Square Feet
    • Dimensions: 10x10
    Den
    • Features: Ceiling Fan(s)
    • Level: Second
    • Area: 100 Square Feet
    • Dimensions: 10x10
    Kitchen
    • Level: First
    • Area: 140 Square Feet
    • Dimensions: 14x10
    Living room
    • Level: First
    • Area: 240 Square Feet
    • Dimensions: 15x16
    Heating
    • Central
    Cooling
    • Central Air
    Appliances
    • Included: Dishwasher, Disposal, Dryer, Microwave, Range, Refrigerator, Washer, Water Filtration System, Water Softener
    • Laundry: Electric Dryer Hookup, Inside, Laundry Room, Washer Hookup
    Features
    • Built-in Features, Ceiling Fan(s), Eating Space In Kitchen, Open Floorplan, PrimaryBedroom Upstairs, Split Bedroom, Stone Counters, Thermostat, Walk-In Closet(s)
    • Flooring: Carpet, Ceramic Tile, Luxury Vinyl, Tile
    • Doors: Sliding Doors
    • Windows: Blinds, Window Treatments
    • Has fireplace: No
    Interior area
    • Total structure area: 2,418
    • Total interior livable area: 1,918 sqft

    Property

    Parking
    • Total spaces: 2
    • Parking features: Driveway, Garage Door Opener
    • Attached garage spaces: 2
    • Has uncovered spaces: Yes
    Features
    • Levels: Two
    • Stories: 2
    • Patio & porch: Front Porch
    • Exterior features: Fire Pit, Private Yard, Sidewalk
    • Fencing: Vinyl
    • Has view: Yes
    • View description: Trees/Woods
    Lot
    • Size: 7,866 sqft
    • Dimensions: 46 x 171
    • Features: Conservation Area, Corner Lot, Cul-De-Sac, Landscaped, Oversized Lot, Sidewalk
    • Residential vegetation: Trees/Landscaped
    Details
    • Parcel number: U28302092HE0000000030.0
    • Zoning: PD
    • Special conditions: None

    Construction

    Type & style
    • Home type: SingleFamily
    • Property subtype: Single Family Residence
    Materials
    • Block, Stucco, Wood Frame
    • Foundation: Slab
    • Roof: Shingle
    Condition
    • Completed
    • New construction: No
    • Year built: 2007

    Utilities & green energy

    • Electric: Photovoltaics Seller Owned
    • Sewer: Public Sewer
    • Water: Public
    • Utilities for property: Cable Available, Cable Connected, Electricity Available, Public, Sewer Connected, Solar, Street Lights, Water Available
    Green energy
    • Energy generation: Solar

    Community & neighborhood

    Security
    • Security features: Gated Community, Smoke Detector(s)
    Location
    • Region: Riverview
    • Subdivision: MOSS LANDING PH 2

    HOA & financial

    HOA
    • Has HOA: Yes
    • HOA fee: $63 monthly
    • Association name: Moss Landing Community Association/Christina Bell
    • Association phone: 813-349-6552
    Other fees
    • Pet fee: $0 monthly
    Other financial information
    • Total actual rent: 0

    Other

    Other facts
    • Listing terms: Cash,Conventional,FHA,VA Loan
    • Ownership: Fee Simple
    • Road surface type: Paved, Asphalt

    Price history

    DateEventPrice
    5/15/2026Sold$370,000-1.3%$193/sqft
    Source: Stellar MLS #TB8482030 Report a problem
    4/12/2026Pending sale$375,000$196/sqft
    Source: Stellar MLS #TB8482030 Report a problem
    3/17/2026Price change$375,000-3.8%$196/sqft
    Source: Stellar MLS #TB8482030 Report a problem
    3/3/2026Listed for sale$390,000+5.4%$203/sqft
    Source: Stellar MLS #TB8482030 Report a problem
    1/19/2024Sold$370,000-2.6%$193/sqft
    Source: Stellar MLS #T3489507 Report a problem
    12/18/2023Pending sale$379,900$198/sqft
    Source: Stellar MLS #T3489507 Report a problem
    12/14/2023Listed for sale$379,900$198/sqft
    Source: Stellar MLS #T3489507 Report a problem
    12/8/2023Pending sale$379,900$198/sqft
    Source: Stellar MLS #T3489507 Report a problem
    12/2/2023Listed for sale$379,900+94.8%$198/sqft
    Source: Stellar MLS #T3489507 Report a problem
    7/12/2016Sold$195,000-2.5%$102/sqft
    Source: Stellar MLS #T2817945 Report a problem
    5/10/2016Listed for sale$200,000-1.9%$104/sqft
    Source: RE/MAX DYNAMIC #T2817945 Report a problem
    4/8/2014Listing removed$1,495$1/sqft
    Source: MREI Corporation Report a problem
    2/21/2014Listed for rent$1,495$1/sqft
    Source: MREI Corporation Report a problem
    7/7/2013Listing removed$1,495$1/sqft
    Source: MREI CORPORATION #T2570158 Report a problem
    5/18/2013Listed for rent$1,495$1/sqft
    Source: MREI CORPORATION #T2570158 Report a problem
    11/30/2007Sold$203,800$106/sqft
    Source: Public Record Report a problem

    Public tax history

    YearProperty taxesTax assessment
    2025$6,053 +92.8%$285,027 -0.8%
    2024$3,139 +4.1%$287,300 +68%
    2023$3,017 +5.5%$171,003 +3%
    2022$2,858 -22.7%$166,022 +3%
    2021$3,696 +2.4%$161,186 +1.4%
    2020$3,610 +2.7%$158,961 +2.3%
    2019$3,514 +34%$155,387 +1.9%
    2018$2,623 $152,490 +2.1%
    2017$2,623 +1.5%$149,354 +1.8%
    2016$2,585 -22.8%$146,732 +6.8%
    2015$3,347 +12.5%$137,428 +10%
    2014$2,975 $124,935 +28%
    2013$2,975 +79.1%$97,596 +1.7%
    2012$1,662 -0.7%$95,965 -0.5%
    2011$1,674 -9.5%$96,418 -9%
    2010$1,850 -17.3%$105,939 -15.3%
    2009$2,236 -25.5%$125,024 -17.8%
    2008$3,003 +513%$152,030 +1444.4%
    2007$490 -3.8%$9,844
    2006$509 $9,844

    Find assessor info on the county website

    Neighborhood: Moss Landing

    Nearby schools

    GreatSchools rating
    Schools provided by the listing agent
    • Elementary: Sessums-HB
    • Middle: Rodgers-HB
    • High: Riverview-HB

    Source: Stellar MLS. This data may not be complete. We recommend contacting the local school district to confirm school assignments for this home.

    Get a cash offer in 3 minutes
    Find out how much your home could sell for in as little as 3 minutes with a no-obligation cash offer.
    Estimated market value
    $368,700
    Get a cash offer in 3 minutes
    Find out how much your home could sell for in as little as 3 minutes with a no-obligation cash offer.
    Estimated market value
    $368,700