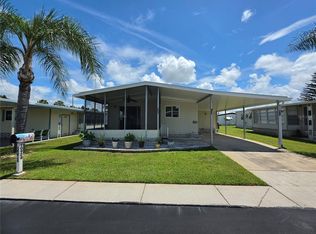
This updated 2-bedroom, 2-bath doublewide mobile home sits on its own lot—no HOA, no lot rent, and no flood zone! Located in a quiet, peaceful neighborhood, this home offers freedom and flexibility without the extra fees. Step inside an open floor plan with an open kitchen and 2 spacious bedrooms both with walk-in closets. The yard is completely fenced in great for pets, family fun, or just relaxing outdoors. The property includes a detached shed with a dedicated laundry room and an outdoor kitchen perfect for weekend cookouts! A new septic tank was installed this year. This property would makes a great rental property for an investor. Conveniently close to local shops, dining, and major highways, this home offers a rare opportunity at a great value, and location.
For sale
Price cut: $15K (8/14)
$130,000
11309 LEISURE LANE, PORT RICHEY, FL 34668
2beds
1,032sqft
Manufactured Home, Single Family Residence
Built in 1984
4,620 Square Feet Lot
$-- Zestimate®
$126/sqft
$-- HOA
What's special
Outdoor kitchenSpacious bedroomsOpen floor planOpen kitchenDedicated laundry roomWalk-in closets
- 502 days
- 359
- 32
Zillow last checked:
Listing updated:
Listed by:
Martha Smith 813-760-5996,
EXP REALTY LLC 888-883-8509
Source: Stellar MLS,MLS#: TB8378497 Originating MLS: Sarasota - Manatee
Originating MLS: Sarasota - Manatee
Facts & features
Interior
Bedrooms & bathrooms
- Bedrooms: 2
- Bathrooms: 2
- Full bathrooms: 2
Rooms
- Room types: Family Room
Primary bedroom
- Features: Walk-In Closet(s)
- Level: First
- Area: 144 Square Feet
- Dimensions: 12x12
Bathroom 2
- Features: Walk-In Closet(s)
- Level: First
- Area: 144 Square Feet
- Dimensions: 12x12
Kitchen
- Level: First
Living room
- Level: First
- Area: 180 Square Feet
- Dimensions: 12x15
Heating
- Central, Electric
Cooling
- Central Air
Appliances
- Included: Range, Range Hood, Refrigerator
- Laundry: Outside
Features
- Built-in Features, Ceiling Fan(s), High Ceilings, Kitchen/Family Room Combo, Living Room/Dining Room Combo, Open Floorplan, Primary Bedroom Main Floor, Solid Surface Counters, Thermostat
- Flooring: Laminate
- Doors: Outdoor Kitchen
- Has fireplace: No
Interior area
- Total structure area: 1,670
- Total interior livable area: 1,032 sqft
Video & virtual tour
Property
Parking
- Total spaces: 1
- Parking features: Driveway, Ground Level
- Carport spaces: 1
- Has uncovered spaces: Yes
Features
- Levels: One
- Stories: 1
- Exterior features: Lighting, Outdoor Kitchen, Rain Gutters
- Fencing: Chain Link,Fenced
- Has view: Yes
- View description: Trees/Woods
Lot
- Size: 4,620 Square Feet
- Features: In County
- Residential vegetation: Mature Landscaping
Details
- Additional structures: Shed(s)
- Parcel number: 1025160520000000750
- Zoning: R4
- Special conditions: None
Construction
Type & style
- Home type: MobileManufactured
- Architectural style: Traditional
- Property subtype: Manufactured Home, Single Family Residence
Materials
- Metal Frame
- Foundation: Crawlspace
- Roof: Shingle
Condition
- New construction: No
- Year built: 1984
Utilities & green energy
- Sewer: Septic Tank
- Water: Public
- Utilities for property: Electricity Available, Electricity Connected, Public, Street Lights, Water Available, Water Connected
Community & HOA
Community
- Pet fee: $0 monthly
- Subdivision: JOHNSON HEIGHTS
HOA
- Has HOA: No
Location
- Region: Port Richey
Financial & listing details
- Price per square foot: $126/sqft
- Tax assessed value: $62,991
- Annual tax amount: $1,049
- Date on market: 5/1/2025
- Cumulative days on market: 502 days
- Listing terms: Cash,Conventional
- Ownership: Fee Simple
- Total actual rent: 0
- Electric utility on property: Yes
- Road surface type: Paved, Asphalt
- Body type: Double Wide
Estimated market value
Not available
Estimated sales range
Not available
Not available
Price history
| Date | Event | Price |
|---|---|---|
| 8/14/2026 | Price change | $130,000-10.3%$126/sqft |
Source: eXp Realty #TB8378497 Report a problem | ||
| 3/23/2026 | Price change | $145,000-3.3%$141/sqft |
Source: eXp Realty #TB8378497 Report a problem | ||
| 8/22/2025 | Price change | $150,000-2%$145/sqft |
Source:  Stellar MLS #TB8378497 Report a problem Stellar MLS #TB8378497 Report a problem | ||
| 6/5/2025 | Price change | $153,000-1.3%$148/sqft |
Source: Stellar MLS #TB8378497 Report a problem | ||
| 5/1/2025 | Listed for sale | $155,000+12.3%$150/sqft |
Source: Stellar MLS #TB8378497 Report a problem | ||
| 2/11/2022 | Sold | $138,000-7.4%$134/sqft |
Source: Public Record Report a problem | ||
| 1/30/2022 | Pending sale | $149,000$144/sqft |
Source: Stellar MLS #T3341069 Report a problem | ||
| 11/13/2021 | Listed for sale | $149,000+210.4%$144/sqft |
Source: Stellar MLS #T3341069 Report a problem | ||
| 10/13/2017 | Sold | $48,000-1.8%$47/sqft |
Source: Agent Provided Report a problem | ||
| 10/4/2017 | Listed for sale | $48,900+276.2%$47/sqft |
Source: RITA HILL REAL ESTATE #W7634089 Report a problem | ||
| 3/17/2017 | Sold | $12,999-74%$13/sqft |
Source: Public Record Report a problem | ||
| 8/10/2009 | Sold | $50,000+31.9%$48/sqft |
Source: Public Record Report a problem | ||
| 1/26/2009 | Sold | $37,900-21%$37/sqft |
Source: Stellar MLS #W7335351 Report a problem | ||
| 9/18/2008 | Listing removed | $48,000$47/sqft |
Source: Prudential Real Estate #7335351 Report a problem | ||
| 7/25/2008 | Price change | $48,000-12.6%$47/sqft |
Source: Prudential Real Estate #7335351 Report a problem | ||
| 5/29/2008 | Listed for sale | $54,900+80.6%$53/sqft |
Source: Prudential Real Estate #7335351 Report a problem | ||
| 5/29/2002 | Sold | $30,400-7.9%$29/sqft |
Source: Public Record Report a problem | ||
| 1/30/2001 | Sold | $33,000$32/sqft |
Source: Public Record Report a problem | ||
Public tax history
| Year | Property taxes | Tax assessment |
|---|---|---|
| 2025 | $1,166 +11.2% | $62,991 +20.4% |
| 2024 | $1,049 +12.4% | $52,328 +22.4% |
| 2023 | $933 +132.8% | $42,743 +14% |
| 2022 | $401 -38.2% | $37,480 +32.6% |
| 2021 | $648 +5.1% | $28,258 +5.9% |
| 2020 | $617 +6.8% | $26,684 +9.4% |
| 2019 | $577 | $24,390 +0.2% |
| 2018 | $577 -2% | $24,345 +4.6% |
| 2017 | $589 +4% | $23,281 +16.3% |
| 2016 | $567 +15.8% | $20,018 +2.1% |
| 2015 | $490 +2.3% | $19,613 -1.3% |
| 2014 | $478 | $19,875 -2.3% |
| 2013 | -- | $20,338 -2.6% |
| 2012 | -- | $20,888 +1.3% |
| 2011 | -- | $20,624 -17.6% |
| 2010 | -- | $25,021 -4.5% |
| 2009 | -- | $26,195 -31.5% |
| 2008 | -- | $38,236 -8.7% |
| 2007 | -- | $41,881 -2.3% |
| 2006 | -- | $42,857 +12.4% |
| 2005 | -- | $38,126 +2.4% |
| 2004 | -- | $37,247 +12.4% |
| 2003 | -- | $33,151 +21% |
| 2002 | -- | $27,394 +18.3% |
| 2000 | -- | $23,158 |
| 1999 | -- | $23,158 |
Find assessor info on the county website
Monthly payment
Climate risks
Neighborhood: 34668
Nearby schools
Schools provided by the listing agent
- Elementary: Gulf Highland Elementary
- Middle: Bayonet Point Middle-PO
- High: Fivay High-PO
Source: Stellar MLS. This data may not be complete. We recommend contacting the local school district to confirm school assignments for this home.
Similar homes
- $130,0002 bd2 ba828 sqft10913 JUSTICE DRIVE, PORT RICHEY, FL 34668For Sale

 MLS ID #TB8537529, Cyndi Olmstead, CONCI, REALTORS. Stellar MLS
 - $129,0002 bd2 ba864 sqft10924 HERITAGE DRIVE, PORT RICHEY, FL 34668For Sale
 MLS ID #W7888869, Daniel DePasquale, FUTURE HOME REALTY INC. Stellar MLS
 - $132,0002 bd2 ba672 sqft10929 TIOGA DRIVE, PORT RICHEY, FL 34668For Sale
 MLS ID #TB8539005, Cyndi Olmstead, CONCI, REALTORS. Stellar MLS
 - $129,9002 bd2 ba978 sqft8310 HIGH POINT CIRCLE #4, PORT RICHEY, FL 34668For Sale
 MLS ID #W7889432, Kathy Schmidt, PA, RE/MAX ALLIANCE GROUP. Stellar MLS
 - $128,0002 bd2 ba768 sqft10912 JUSTICE DRIVE, PORT RICHEY, FL 34668For SaleMLS ID #TB8538985, Cyndi Olmstead, CONCI, REALTORS. Stellar MLS
- $125,0002 bd2 ba784 sqft6711 CLEMENS BOULEVARD, PORT RICHEY, FL 34668For SaleMLS ID #TB8536232, Cyndi Olmstead, CONCI, REALTORS. Stellar MLS
- $125,0002 bd2 ba1.2k sqft11231 DOLLAR LAKE DRIVE #4, PORT RICHEY, FL 34668For SaleMLS ID #TB8546833, Shalimar Santiago, REI BROKERAGE HOUSE, INC.. Stellar MLS
- $133,0003 bd1 ba1.1k sqft7037 LOFTY DRIVE, PORT RICHEY, FL 34668For SaleMLS ID #W7884373, DJ Arrazcaeta Jr, LLC, RE/MAX ALLIANCE GROUP. Stellar MLS
- $145,0002 bd2 ba1.1k sqft10920 INDEPENDENCE DRIVE, PORT RICHEY, FL 34668For SaleMLS ID #W7884810, Janina Wozniak, FUTURE HOME REALTY. Stellar MLS
- $130,0002 bd2 ba1.2k sqft11231 DOLLAR LAKE DRIVE #6, PORT RICHEY, FL 34668For SaleMLS ID #W7888251, Claudia Traywick, PARADISE WEST REALTY, INC. Stellar MLS
- $125,0002 bd2 ba1k sqft8111 BUGLE COURT #2, PORT RICHEY, FL 34668For SaleMLS ID #W7887308, Michele Rehm, STAR ONE REALTY GROUP ELITE. Stellar MLS
- $127,9002 bd2 ba954 sqft11210 CARRIAGE HILL DRIVE #5, PORT RICHEY, FL 34668For SaleMLS ID #TB8507125, Melissa Longs, SIVEN PREMIER REAL ESTATE. Stellar MLS
- $115,0001 bd1 ba576 sqft7134 LOFTY DRIVE, PORT RICHEY, FL 34668For SaleMLS ID #W7889047, Kelly Poole, LLC, SANDPEAK REALTY. Stellar MLS
- $125,0002 bd2 ba954 sqft8220 SEVEN OAKS COURT #5, PORT RICHEY, FL 34668For SaleMLS ID #W7887525, Jeremy Witzel, FLORIDA LUXURY REALTY INC. Stellar MLS
- $121,0002 bd2 ba954 sqft11135 CARRIAGE HILL DRIVE #3, PORT RICHEY, FL 34668For SaleMLS ID #TB8532738, Terri Dipinto, BASTA REALTY SOLUTIONS. Stellar MLS
- $139,9002 bd2 ba1.1k sqft11341 DOLLAR LAKE DRIVE #1, PORT RICHEY, FL 34668For SaleMLS ID #W7883575, Brian Pfister, RE/MAX SUNSET REALTY. Stellar MLS
- $145,9002 bd2 ba1k sqft11241 VERSAILLES LANE #0, PORT RICHEY, FL 34668For SaleMLS ID #W7879897, Charles Ludington, RE/MAX SUNSET REALTY. Stellar MLS
- $139,9002 bd2 ba1.3k sqft8360 HIGH POINT CIRCLE #3, PORT RICHEY, FL 34668For SaleMLS ID #W7881922, Bev Hudock, BHHS FLORIDA PROPERTIES GROUP. Stellar MLS
- $144,9002 bd2 ba1k sqft11340 DOLLAR LAKE DRIVE #2, PORT RICHEY, FL 34668For SaleMLS ID #W7884402, Bev Hudock, BHHS FLORIDA PROPERTIES GROUP. Stellar MLS
- $80,0002 bd2 ba672 sqft11326 LEISURE LANE, PORT RICHEY, FL 34668For SaleMLS ID #TB8536423, Shelly Hayden Mansfield, BILTMORE GROUP INC. Stellar MLS
