Close-in acreage is rare. Functional acreage is even rarer. Set on over 10 acres in Legacy Ridge, this property offers the space, flexibility, and usability that buyers are searching for, without sacrificing proximity to Cheyenne. The ranch-style layout features an open main living area with vaulted ceilings, abundant natural light, and a fully finished walkout basement designed for everyday living and entertaining. The land itself is where this property stands apart. Usable acreage, room for horses, and a 36x40 shop provide the infrastructure for how people actually live on rural properties. With natural gas already in place, a rare and valuable feature for acreage, this home delivers both comfort and long-term efficiency. Now offered at a newly improved price, this is an opportunity to secure a property that combines location, functionality, and lifestyle.
Pending
$750,000
11309 Little Ridge Ct, Cheyenne, WY 82009
5beds
4,076sqft
Rural Residential, Residential
Built in 2002
10.33 Acres Lot
$734,900 Zestimate®
$184/sqft
$-- HOA
What's special
Ranch-style layoutRoom for horsesAbundant natural lightFully finished walkout basementVaulted ceilingsUsable acreage
- 66 days
- 52
- 0
Likely to sell faster than
Zillow last checked:
Listing updated:
Listed by:
Ashlee Martindale 307-760-9808,
Coldwell Banker, The Property Exchange
Source: Cheyenne BOR,MLS#: 101477
Facts & features
Interior
Bedrooms & bathrooms
- Bedrooms: 5
- Bathrooms: 3
- Full bathrooms: 3
- Main level bathrooms: 2
Primary bedroom
- Level: Main
- Area: 224
- Dimensions: 14 x 16
Bedroom 2
- Level: Main
- Area: 156
- Dimensions: 13 x 12
Bedroom 3
- Level: Main
- Area: 169
- Dimensions: 13 x 13
Bedroom 4
- Level: Basement
- Area: 196
- Dimensions: 14 x 14
Bedroom 5
- Level: Basement
- Area: 196
- Dimensions: 14 x 14
Bathroom 1
- Features: Full
- Level: Main
Bathroom 2
- Features: Full
- Level: Main
Bathroom 3
- Features: Full
- Level: Basement
Dining room
- Level: Main
Kitchen
- Level: Main
Living room
- Level: Main
Basement
- Area: 2024
Heating
- Forced Air, Natural Gas
Appliances
- Included: Dishwasher, Disposal, Dryer, Range, Refrigerator, Washer
- Laundry: Main Level
Features
- Eat-in Kitchen, Separate Dining, Vaulted Ceiling(s), Walk-In Closet(s), Main Floor Primary
- Basement: Finished
- Number of fireplaces: 2
- Fireplace features: Two, Gas, Pellet Stove
Interior area
- Total structure area: 4,076
- Total interior livable area: 4,076 sqft
- Finished area above ground: 2,052
Property
Parking
- Total spaces: 4
- Parking features: 4+ Car Attached, RV Access/Parking
- Attached garage spaces: 4
Accessibility
- Accessibility features: None
Features
- Patio & porch: Deck, Covered Porch
Lot
- Size: 10.33 Acres
- Dimensions: 449974.8
Details
- Additional structures: Outbuilding
- Parcel number: 15240005400000
Construction
Type & style
- Home type: SingleFamily
- Architectural style: Ranch
- Property subtype: Rural Residential, Residential
Materials
- Stucco
- Foundation: Basement
- Roof: Composition/Asphalt
Condition
- New construction: No
- Year built: 2002
Utilities & green energy
- Electric: Black Hills Energy
- Gas: Black Hills Energy
- Sewer: Septic Tank
- Water: Well
Community & HOA
Community
- Subdivision: Legacy Ridge
HOA
- Services included: None
Location
- Region: Cheyenne
Financial & listing details
- Price per square foot: $184/sqft
- Tax assessed value: $814,504
- Annual tax amount: $4,990
- Price range: $750K - $750K
- Date on market: 7/16/2026
- Listing agreement: N
- Listing terms: Cash,Conventional,FHA,VA Loan
- Inclusions: Dishwasher, Disposal, Dryer, Range/Oven, Refrigerator, Washer
- Exclusions: N
Estimated market value
$734,900
$698,000 - $772,000
$4,103/mo
Price history
| Date | Event | Price |
|---|---|---|
| 8/5/2026 | Pending sale | $750,000$184/sqft |
Source:  Cheyenne BOR #101477 Report a problem Cheyenne BOR #101477 Report a problem | ||
| 7/16/2026 | Listed for sale | $750,000-6.1%$184/sqft |
Source: Cheyenne BOR #101477 Report a problem | ||
| 7/8/2026 | Listing removed | $798,500$196/sqft |
Source: Cheyenne BOR #100733 Report a problem | ||
| 5/11/2026 | Listed for sale | $798,500$196/sqft |
Source: Cheyenne BOR #100733 Report a problem | ||
| 5/4/2026 | Listing removed | $798,500$196/sqft |
Source: Cheyenne BOR #99909 Report a problem | ||
| 4/27/2026 | Pending sale | $798,500$196/sqft |
Source: Cheyenne BOR #99909 Report a problem | ||
| 4/18/2026 | Price change | $798,500-3.5%$196/sqft |
Source: Cheyenne BOR #99909 Report a problem | ||
| 3/14/2026 | Pending sale | $827,500$203/sqft |
Source: Cheyenne BOR #99909 Report a problem | ||
| 2/20/2026 | Price change | $827,500-3.8%$203/sqft |
Source: Cheyenne BOR #99909 Report a problem | ||
| 1/26/2026 | Price change | $860,000-1.7%$211/sqft |
Source: Cheyenne BOR #99439 Report a problem | ||
| 1/3/2026 | Listed for sale | $875,000$215/sqft |
Source:  WYOMLS #20260018 Report a problem WYOMLS #20260018 Report a problem | ||
| 9/29/2006 | Sold | -- |
Source: Cheyenne BOR #30354 Report a problem | ||
Public tax history
| Year | Property taxes | Tax assessment |
|---|---|---|
| 2026 | -- | $77,377 +35.8% |
| 2025 | $3,901 -21.8% | $56,976 -23.3% |
| 2024 | $4,991 +12% | $74,256 +9.5% |
| 2023 | $4,457 +21.4% | $67,834 +24.1% |
| 2022 | $3,672 +6.6% | $54,659 +6.8% |
| 2021 | $3,445 +1.6% | $51,156 +1.3% |
| 2020 | $3,391 +5.1% | $50,510 +5.2% |
| 2019 | $3,227 +4.7% | $48,023 +3.6% |
| 2018 | $3,082 +0.1% | $46,339 +1.1% |
| 2017 | $3,079 +1.6% | $45,834 +1.7% |
| 2016 | $3,029 | $45,075 +2.9% |
| 2015 | $3,029 +3% | $43,824 +0.8% |
| 2014 | $2,942 | $43,461 +19.4% |
| 2013 | -- | $36,391 +3.6% |
| 2012 | -- | $35,133 -0.1% |
| 2011 | -- | $35,185 +4.5% |
| 2010 | -- | $33,669 +2.2% |
| 2009 | -- | $32,960 +4.2% |
| 2005 | -- | $31,620 +12.6% |
| 2004 | -- | $28,092 +1.2% |
| 2003 | -- | $27,772 |
Find assessor info on the county website
Monthly payment
Est. payment
Payment breakdown
Explore the cost of this home by adjusting the details. Changes won't be saved.Climate risks
Neighborhood: 82009
Similar homes
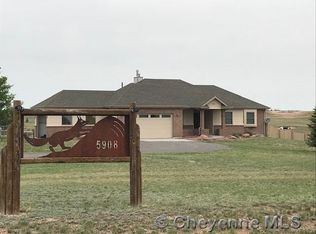
- $769,0004 bd3 ba3.2k sqft1564 Barberry Rdg, Cheyenne, WY 82009For Sale
 MLS ID #101686, Victoria Ganskow, Coldwell Banker, The Property Exchange. Cheyenne BOR
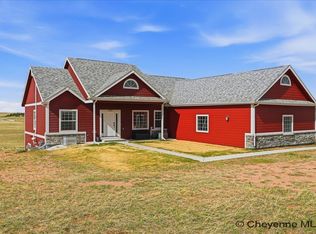
 - $795,0003 bd3 ba3.4k sqft1514 Scenic Ridge Dr, Cheyenne, WY 82009For Sale
 MLS ID #102011, Dave Coleman, #1 Properties. Cheyenne BOR
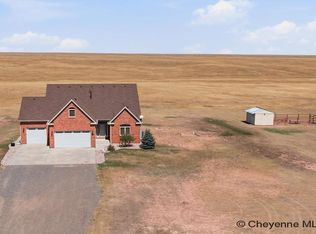
 - $740,0004 bd4 ba3.7k sqft6510 E Riding Club Rd, Cheyenne, WY 82009For Sale
 MLS ID #101512, Darby Murphy-Beard, #1 Properties. Cheyenne BOR
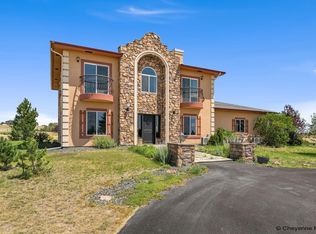
 - $765,0005 bd3 ba3.1k sqft10423 Beartooth Dr, Cheyenne, WY 82009For Sale
 MLS ID #101670, Amber Johnson, RE/MAX Capitol Properties. Cheyenne BOR
 - $715,0003 bd2 ba3.6k sqftChilkoot Pass, Cheyenne, WY 82009New ConstructionMLS ID #102115, Tracy Wilson, Century 21 Bell Real Estate. Cheyenne BOR
- $769,0005 bd5 ba3.6k sqft8704 Cowpoke Rd, Cheyenne, WY 82009For SaleMLS ID #101924, Brianna Restivo, RE/MAX Capitol Properties. Cheyenne BOR
- $790,0006 bd3 ba3.6k sqft2371 Silver Gate Way, Cheyenne, WY 82009For SaleMLS ID #101625, Deanna Nilsen, RE/MAX Capitol Properties. Cheyenne BOR
- $825,0003 bd2 ba4.3k sqft8511 Misty Mountain Rd, Cheyenne, WY 82009For SaleMLS ID #101786, Janet Gage, #1 Properties. Cheyenne BOR
- $675,0004 bd3 ba2.4k sqft10718 W Polo Plate, Cheyenne, WY 82009For SaleMLS ID #100399, Tania Riedel, #1 Properties. Cheyenne BOR
- $695,0004 bd4 ba4.2k sqft2008 Eagle Dr, Cheyenne, WY 82009For SaleMLS ID #100964, Jeremy Hamilton, #1 Properties. Cheyenne BOR
- $669,0003 bd2 ba3.1k sqft7123 Telluride Dr, Cheyenne, WY 82009For SaleMLS ID #101216, Garry W Chadwick, #1 Properties. Cheyenne BOR
- $655,0005 bd3 ba2.9k sqft1605 W Wrangler Rd, Cheyenne, WY 82009For SaleMLS ID #101796, Megan Barr, eXp Realty, LLC. Cheyenne BOR
- $879,9994 bd3 ba4.4k sqft2406 Figure 4 Ct, Cheyenne, WY 82009New ConstructionMLS ID #101963, Colton Carlson, Coldwell Banker, The Property Exchange. Cheyenne BOR
- $769,9004 bd3 ba3.6k sqft1153 Verlan Way, Cheyenne, WY 82001For SaleMLS ID #101427, Sean Hord, Platinum Real Estate. Cheyenne BOR
- $779,9003 bd2 ba3.9k sqft2391 Old Faithful Way, Cheyenne, WY 82009For SaleMLS ID #102072, Dave Coleman, #1 Properties. Cheyenne BOR
- $589,0004 bd3 ba3k sqft1032 New York Rd, Cheyenne, WY 82009For SaleMLS ID #101455, Jason West, Real Wyo Real Estate. Cheyenne BOR
- $639,0004 bd3 ba2.4k sqft209 Ponderosa Trl, Cheyenne, WY 82009For SaleMLS ID #101667, Lindee Wiltjer, Peak Properties, LLC. Cheyenne BOR
- $649,9005 bd4 ba3.2k sqft7209 Hawthorne Dr, Cheyenne, WY 82009For SaleMLS ID #101709, Dana Diekroeger, Century 21 Bell Real Estate. Cheyenne BOR
- $749,0004 bd3 ba3.1k sqft1619 Ruger Dr, Cheyenne, WY 82007For SaleMLS ID #101912, Tammy Grant, #1 Properties. Cheyenne BOR
- $999,0005 bd4 ba4k sqft9713 Yellowstone Rd, Cheyenne, WY 82009For SaleMLS ID #101943, Liz Burgin, Coldwell Banker, The Property Exchange. Cheyenne BOR
