Skip main navigation
Off market
  • $1,052,900

    11309 Megan Dr, Fairfax, VA 22030

    5beds
    4,487sqft
    SingleFamily
    Built in 2003
    3,484 Square Feet Lot
    $1,052,900 Zestimate®
    $235/sqft
    $5,876 Estimated rent

    Home value

    $1,052,900

    $1.00M - $1.11M

    $5,876/mo

    Zestimate® history
    Loading
    Loading...

    Owner options

    List your home for rent

    $5,876/mo

    Rent Zestimate®

    Find your next renter with Zillow Rental Manager. Plus, with online applications, you can quickly screen prospective tenants – for free.

    Learn more

    $5,876/mo

    Rent Zestimate®

    Refinance and save

    $6,741/mo

    Est. payment

    Refinancing to a lower rate could help reduce your monthly payments and save thousands over the life of the loan.

    See today's rates

    $6,741/mo

    Est. payment

    Explore your selling options

    Work with a Zillow partner agent

    Leverage their expertise and Zillow's premium Showcase listings to get your home seen by more buyers.

    Get started

    List with your own agent

    Get your home in front of millions of buyers by listing it on Zillow.

    Learn how to do it

    Sell it yourself

    Take full control of how buyers see your home on Zillow by listing For Sale by Owner (FSBO).

    List your home

    What's special

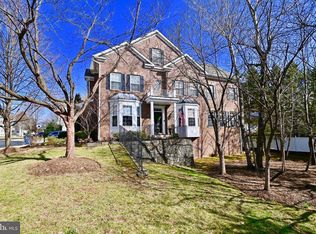
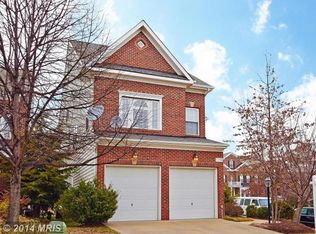
    This beautiful 5 bedroom, 4.5 bath colonial is a rare find with over 4,400 square feet of living space on 3 finished levels and nestled on a quiet street, yet so close to everything! A stately brick facade, 2 car garage, covered porch entry, hardwood floors, decorative moldings, soaring ceilings, spacious room sizes, gas fireplace, and an abundance of windows are just some of the features making this home so special. A gourmet kitchen and main level ownerâs suite create instant appeal, while updates including fresh on trend neutral paint and a new roof make it move in ready! ****** Warm hardwood floors greet you in the open foyer and usher you into the stunning two story living room where a wall of stacked windows fills the space with natural light. The formal dining room has plenty of space for all occasions and is accented with crown molding, wainscoting, and a glass shaded oil rubbed bronze chandelier. The gourmet kitchen will please the enthusiastic chef with gleaming granite countertops, an abundance of 42â cabinetry, custom tile backsplash, and stainless steel appliances including a built-in microwave, and double wall ovens. A center island with gas cooktop provides an additional working surface and bar seating, while hardwood floors flow into the sun filled breakfast nook and adjoining family room featuring walls of windows and a cozy gas fireplace with marble surround. A powder room with pedestal sink, and laundry closet with full size washer and dryer round out the main living area. Down the hall, the gracious owner's suite boasts plush carpet, a contemporary light ceiling fan, and dual walk in closets. Pamper yourself in the luxurious en suite bath with dual sink vanity, water closet, sumptuous soaking tub, and glass enclosed shower, all enhanced by spa toned tile. ****** Ascend the stairs to the upper level landing with views of the living room below and onward to a 2nd master bedroom suite with plush carpet, walk in closet, and private bath. 3 additional bright and cheerful bedrooms, each with plush carpeting enjoy access to a dual-entry bath with dual sink vanity and tub/shower combo with sliding glass door. ****** The walk up lower level with a private interior and exterior entrance features an expansive recreation room that is designed with entertaining in mind with plenty of space for games, media, and exercise and features a large wet bar/kitchenette, sure to be a popular destination for family and friends. A large den and 4th full bath make a perfect guest suite and complete the comfort and luxury of this wonderful home. ****** All of this is located in a quiet residential setting in a vibrant location, only minutes from Routes 29 & 50, I-66, Vienna Metro, and other major commuting routes. Diverse shopping, dining, and entertainment choices are just down the street in the historic City of Fairfax, Fairfax Corner Shopping Center, Fair Lakes, and nearby Fair Oaks Mall. If you're searching for a home built with enduring quality in a sensational location, look no further, it awaits you here!

    This property is off market, which means it's not currently listed for sale or rent on Zillow. This may be different from what's available on other websites or public sources.

    Facts & features

    Interior

    Bedrooms & bathrooms
    • Bedrooms: 5
    • Bathrooms: 5
    • Full bathrooms: 4
    • 1/2 bathrooms: 1
    Heating
    • Forced air
    Cooling
    • Central
    Appliances
    • Included: Dishwasher, Dryer, Freezer, Garbage disposal
    Features
    • Flooring: Carpet
    • Has fireplace: Yes
    Interior area
    • Total interior livable area: 4,487 sqft

    Property

    Parking
    • Total spaces: 2
    • Parking features: Garage - Attached
    Features
    • Exterior features: Brick
    Lot
    • Size: 3,484 Square Feet
    Details
    • Parcel number: 0562210052

    Construction

    Type & style
    • Home type: SingleFamily
    Materials
    • brick
    • Roof: Other
    Condition
    • Year built: 2003

    Community & HOA

    HOA
    • Has HOA: Yes
    • HOA fee: $176 monthly
    Location
    • Region: Fairfax

    Financial & listing details

    • Price per square foot: $235/sqft
    • Tax assessed value: $956,530
    • Annual tax amount: $11,057

    Price history

    DateEventPrice
    5/29/2023Listing removed--
    Source: Bright MLS #VAFX1191712 Report a problem
    6/1/2021Sold$850,000+3%$189/sqft
    Source: Public Record Report a problem
    4/28/2021Pending sale$825,000$184/sqft
    Source: Bright MLS #VAFX1191712 Report a problem
    4/22/2021Listed for sale$825,000+23.1%$184/sqft
    Source: Bright MLS #VAFX1191712 Report a problem
    11/14/2013Sold$670,000+0.3%$149/sqft
    Source: Public Record Report a problem
    9/17/2013Listed for sale$668,000+13.2%$149/sqft
    Source: Tristate Premier Realty LLC #FX8152262 Report a problem
    7/31/2013Sold$590,000-23.4%$131/sqft
    Source: Public Record Report a problem
    9/26/2005Sold$770,000+44.2%$172/sqft
    Source: Public Record Report a problem
    5/19/2003Sold$534,000$119/sqft
    Source: Public Record Report a problem

    Public tax history

    YearProperty taxesTax assessment
    2025$11,057 +3.8%$956,530 +4.1%
    2024$10,650 +2.7%$919,280
    2023$10,374 +13%$919,280 +14.5%
    2022$9,184 $803,130 +8%
    2021-- $743,750
    2020$8,802 +5.3%$743,750 +5.3%
    2019$8,361 +5%$706,460 +5%
    2018$7,966 +1.9%$673,060
    2017$7,814 +0.2%$673,060
    2016$7,797 +6.9%$673,060 +3%
    2015$7,294 +6.8%$653,560 +6.6%
    2014$6,830 $613,340 +3.7%
    2013-- $591,620 +4.2%
    2012-- $567,570
    2011-- $567,570 +12.2%
    2010-- $505,760 -10.8%
    2009-- $567,100 -12.6%
    2008-- $648,690 -3.2%
    2007-- $669,930 +449.1%
    2003-- $122,000
    Find assessor info on the county website

    Neighborhood: George Mason

    Nearby schools

    GreatSchools rating
    Schools provided by the listing agent
    • Elementary: FAIRFAX VILLA
    • Middle: FROST
    • High: WOODSON

    Source: The MLS. This data may not be complete. We recommend contacting the local school district to confirm school assignments for this home.

    Get a cash offer in 3 minutes
    Find out how much your home could sell for in as little as 3 minutes with a no-obligation cash offer.
    Estimated market value
    $1,052,900
    Get a cash offer in 3 minutes
    Find out how much your home could sell for in as little as 3 minutes with a no-obligation cash offer.
    Estimated market value
    $1,052,900