This charming 3-bedroom, 2-bathroom, two-story home features fresh interior and exterior paint, giving it a bright and welcoming feel. The main level boasts stunning new luxury vinyl plank flooring, while plush new carpet adds warmth and comfort to the upstairs. The spacious living area includes a cozy fireplace, perfect for creating a relaxing ambiance. With its thoughtful updates and inviting layout, this home offers both style and functionality, ready for you to move in and make it your own.
Sold for $380,000
$380,000
11309 N EDISON AVENUE, TAMPA, FL 33612
3beds
1,465sqft
Single Family Residence
Built in 1979
6,500 Square Feet Lot
$368,800 Zestimate®
$259/sqft
$2,318 Estimated rent
Home value
$368,800
$336,000 - $402,000
$2,318/mo
Zestimate® history
Owner options
List your home for rent
$2,318/mo
Rent Zestimate®
Find your next renter with Zillow Rental Manager. Plus, with online applications, you can quickly screen prospective tenants – for free.
$2,318/mo
Rent Zestimate®
Refinance and save
$2,627/mo
Est. payment
Refinancing to a lower rate could help reduce your monthly payments and save thousands over the life of the loan.
$2,627/mo
Est. payment
Explore your selling options
Work with a Zillow partner agent
Leverage their expertise and Zillow's premium Showcase listings to get your home seen by more buyers.
Get startedList with your own agent
Get your home in front of millions of buyers by listing it on Zillow.
Learn how to do itSell it yourself
Take full control of how buyers see your home on Zillow by listing For Sale by Owner (FSBO).
List your homeWhat's special
Cozy fireplacePlush new carpet
Zillow last checked:
Listing updated:
Listed by:
Rob Jones 844-448-0749,
OFFERPAD BROKERAGE FL, LLC 813-534-6326
Bought with:
Merlyn Velez Bodib, 3354069
AVENUE HOMES LLC
Source: Stellar MLS,MLS#: TB8322875 Originating MLS: Suncoast Tampa
Originating MLS: Suncoast Tampa
Facts & features
Interior
Bedrooms & bathrooms
- Bedrooms: 3
- Bathrooms: 2
- Full bathrooms: 2
Rooms
- Room types: Attic, Great Room, Utility Room
Primary bedroom
- Features: Walk-In Closet(s)
- Level: Second
- Area: 196 Square Feet
- Dimensions: 14x14
Primary bathroom
- Features: Dual Sinks, Tub With Shower
- Level: Second
Kitchen
- Features: Breakfast Bar, Pantry
- Level: First
- Area: 130 Square Feet
- Dimensions: 13x10
Living room
- Level: First
- Area: 570 Square Feet
- Dimensions: 30x19
Heating
- Central
Cooling
- Central Air
Appliances
- Included: Dishwasher, Electric Water Heater, Other, Range
- Laundry: Inside
Features
- Cathedral Ceiling(s), Ceiling Fan(s), Crown Molding, High Ceilings, Kitchen/Family Room Combo, Living Room/Dining Room Combo, Open Floorplan, Other, Stone Counters, Vaulted Ceiling(s)
- Flooring: Carpet, Ceramic Tile
- Doors: Sliding Doors
- Windows: Skylight(s)
- Has fireplace: Yes
- Fireplace features: Family Room, Wood Burning
Interior area
- Total structure area: 1,740
- Total interior livable area: 1,465 sqft
Property
Parking
- Total spaces: 1
- Parking features: Garage Door Opener, Workshop in Garage
- Attached garage spaces: 1
Features
- Levels: Two
- Stories: 2
- Patio & porch: Covered, Deck, Patio, Porch
- Exterior features: Lighting, Other, Rain Gutters, Storage
- Fencing: Fenced
- Has view: Yes
- View description: Golf Course
Lot
- Size: 6,500 Square Feet
- Dimensions: 50.0 x 130.0
- Features: On Golf Course
- Residential vegetation: Mature Landscaping, Oak Trees
Details
- Additional structures: Shed(s), Storage, Workshop
- Parcel number: A1428183D600005900014.0
- Zoning: RS-60
- Special conditions: None
Construction
Type & style
- Home type: SingleFamily
- Architectural style: Colonial,Contemporary
- Property subtype: Single Family Residence
Materials
- Block, Stucco
- Foundation: Slab
- Roof: Shingle
Condition
- New construction: No
- Year built: 1979
Utilities & green energy
- Sewer: Public Sewer
- Water: Public
- Utilities for property: Cable Available, Fire Hydrant, Public, Street Lights
Green energy
- Energy efficient items: Appliances
- Indoor air quality: Ventilation
- Water conservation: Fl. Friendly/Native Landscape
Community & HOA
Community
- Pet fee: $0 monthly
- Subdivision: GOLFLAND OF TAMPAS NORTH SIDE COUNTRY CLUB AREA
HOA
- Has HOA: No
- Services included: None
Location
- Region: Tampa
Financial & listing details
- Price per square foot: $259/sqft
- Tax assessed value: $309,396
- Annual tax amount: $2,224
- Date on market: 12/4/2024
- Cumulative days on market: 208 days
- Listing terms: Cash,Conventional,VA Loan
- Ownership: Fee Simple
- Total actual rent: 0
- Road surface type: Paved, Asphalt
Price history
| Date | Event | Price |
|---|---|---|
| 3/26/2025 | Sold | $380,000+0%$259/sqft |
Source:  Stellar MLS #TB8322875 Report a problem Stellar MLS #TB8322875 Report a problem | ||
| 2/13/2025 | Pending sale | $379,900$259/sqft |
Source: Stellar MLS #TB8322875 Report a problem | ||
| 1/9/2025 | Price change | $379,900-2.6%$259/sqft |
Source: Stellar MLS #TB8322875 Report a problem | ||
| 12/6/2024 | Price change | $389,900-2.5%$266/sqft |
Source: Stellar MLS #TB8322875 Report a problem | ||
| 12/4/2024 | Listed for sale | $399,900-1.7%$273/sqft |
Source: Stellar MLS #TB8322875 Report a problem | ||
| 10/14/2024 | Listing removed | $406,900$278/sqft |
Source: Stellar MLS #T3534827 Report a problem | ||
| 8/23/2024 | Price change | $406,900-0.7%$278/sqft |
Source: Stellar MLS #T3534827 Report a problem | ||
| 7/16/2024 | Price change | $409,900-1.2%$280/sqft |
Source: Stellar MLS #T3534827 Report a problem | ||
| 6/18/2024 | Listed for sale | $414,900+19.8%$283/sqft |
Source: Stellar MLS #T3534827 Report a problem | ||
| 5/13/2024 | Sold | $346,300+109.9%$236/sqft |
Source: Public Record Report a problem | ||
| 4/11/2014 | Sold | $165,000-5.7%$113/sqft |
Source: Public Record Report a problem | ||
| 2/19/2014 | Listed for sale | $175,000+75%$119/sqft |
Source: Jack Keller Inc., REALTORS #U7610528 Report a problem | ||
| 12/11/2013 | Sold | $100,000+17.6%$68/sqft |
Source: Public Record Report a problem | ||
| 11/5/2013 | Listed for sale | $85,000-30.1%$58/sqft |
Source: Real Estate Asset Disposition Corp #T2599466 Report a problem | ||
| 7/29/2013 | Sold | $121,600-46%$83/sqft |
Source: Public Record Report a problem | ||
| 5/31/2007 | Sold | $225,000$154/sqft |
Source: Public Record Report a problem | ||
Public tax history
| Year | Property taxes | Tax assessment |
|---|---|---|
| 2025 | $6,244 +161.2% | $309,396 +1.1% |
| 2024 | $2,390 +3.2% | $305,943 +93.4% |
| 2023 | $2,317 +3.3% | $158,212 +3% |
| 2022 | $2,243 +1.7% | $153,604 +3% |
| 2021 | $2,205 +1.3% | $149,130 +1.4% |
| 2020 | $2,176 +2.4% | $147,071 +2.3% |
| 2019 | $2,125 | $143,764 +1.9% |
| 2018 | $2,125 +1.2% | $141,083 -14.2% |
| 2017 | $2,100 +2% | $164,388 +21.5% |
| 2016 | $2,059 +3.3% | $135,339 +0.7% |
| 2015 | $1,993 +11.3% | $134,398 +59% |
| 2014 | $1,791 | $84,532 +6.4% |
| 2013 | $1,791 +10.5% | $79,457 +7.1% |
| 2012 | $1,620 -7% | $74,189 -6.9% |
| 2011 | $1,742 +52.5% | $79,685 -14.7% |
| 2010 | $1,142 -8.1% | $93,386 -4.4% |
| 2009 | $1,243 -1.9% | $97,692 -0.8% |
| 2008 | $1,267 +27.8% | $98,464 +40.2% |
| 2007 | $991 -4.9% | $70,256 +2.5% |
| 2006 | $1,042 +1.7% | $68,542 +3% |
| 2005 | $1,025 | $66,546 +7.5% |
| 2004 | -- | $61,908 +1.9% |
| 2003 | -- | $60,754 +2.4% |
| 2002 | -- | $59,330 +1.6% |
| 2001 | -- | $58,396 -13.4% |
| 2000 | $808 | $67,411 |
Find assessor info on the county website
Neighborhood: Forest Hills
Nearby homes
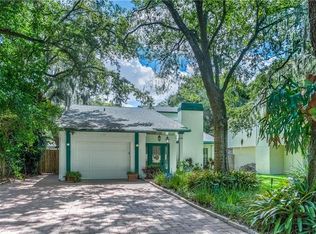
- $492,4004 bd3 ba2.3k sqft11311 N Edison Ave, Tampa, FL 33612Off Market
- $438,4004 bd3 ba1.7k sqft11307 N Edison Ave, Tampa, FL 33612Off Market
- $402,7003 bd2 ba1.7k sqft11303 N Edison Ave, Tampa, FL 33612Off Market
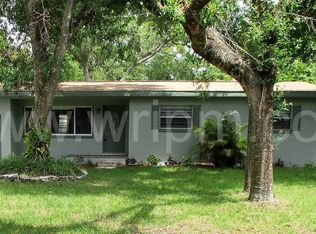
- $380,3003 bd2 ba1.6k sqft11401 W Elbow Dr, Tampa, FL 33612Off Market
- $373,1003 bd2 ba1.5k sqft11403 W Elbow Dr, Tampa, FL 33612Off Market
- $258,6002 bd1 ba952 sqft11312 N Blvd, Tampa, FL 33612Off Market
- $361,2004 bd2 ba1.3k sqft11310 N Blvd, Tampa, FL 33612Off Market
- $230,1003 bd1 ba950 sqft11314 N Boulevard St, Tampa, FL 33612Sold
Nearby schools
GreatSchools rating
- 6/10Lake Magdalene Elementary SchoolGrades: PK-5Distance: 0.7 mi
- 6/10Hill Middle SchoolGrades: 6-8Distance: 4.7 mi
- 2/10Chamberlain High SchoolGrades: 9-12Distance: 1.2 mi
Get a cash offer in 3 minutes
Find out how much your home could sell for in as little as 3 minutes with a no-obligation cash offer.
Estimated market value
$368,800
Get a cash offer in 3 minutes
Find out how much your home could sell for in as little as 3 minutes with a no-obligation cash offer.
Estimated market value
$368,800
- Florida
- Hillsborough County
- Tampa
- 33612
- Forest Hills
- 11309 N EDISON AVENUE
Nearby cities
Nearby neighborhoods
Nearby zip codes
Other Tampa Topics
