Skip main navigation
Sold for $430,000
  • $430,000

    11309 Pine Lilly Pl, Lakewood Ranch, FL 34202

    3beds
    1,734sqft
    Single Family Residence
    Built in 1995
    9,583 Square Feet Lot
    $440,200 Zestimate®
    $248/sqft
    $2,738 Estimated rent

    Home value

    $440,200

    $414,000 - $467,000

    $2,738/mo

    Zestimate® history
    Loading
    Loading...

    Owner options

    List your home for rent

    $2,738/mo

    Rent Zestimate®

    Find your next renter with Zillow Rental Manager. Plus, with online applications, you can quickly screen prospective tenants – for free.

    Learn more

    $2,738/mo

    Rent Zestimate®

    Refinance and save

    $2,818/mo

    Est. payment

    Refinancing to a lower rate could help reduce your monthly payments and save thousands over the life of the loan.

    See today's rates

    $2,818/mo

    Est. payment

    Explore your selling options

    Work with a Zillow partner agent

    Leverage their expertise and Zillow's premium Showcase listings to get your home seen by more buyers.

    Get started

    List with your own agent

    Get your home in front of millions of buyers by listing it on Zillow.

    Learn how to do it

    Sell it yourself

    Take full control of how buyers see your home on Zillow by listing For Sale by Owner (FSBO).

    List your home

    What's special

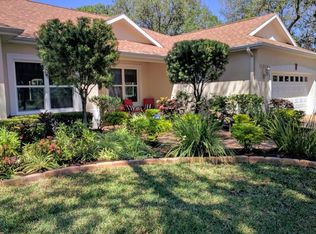
    Seller Motivated!!! One of the most lovingly maintained, single-owner homes in the desirable community of Summerfield Woods and Bluffs. Start living the Florida lifestyle with this charming 3 bedroom, 2 bathroom home- perfect for a new family, single or couple seeking multiple living spaces! This LaMaison built, La Selle floor plan home offers a stunning light-filled sunroom, hurricane impact windows and solid wood cabinets. You’ll love the instant curb appeal showcasing the mature landscaping and a covered front porch. A newer A/C with transferable parts warranty (2019), tankless gas HWH, reclaimed water irrigation system and roof with a 30-year transferable warranty- is just waiting for you to add your special touch. Escape to the owners suite with blackout pull down shades, walk-in closet, dual sink vanity, garden tub and walk-in tiled shower. This true split plan offers separate spaces for kids, guests or office space- with two additional bedrooms and a bath. The oversized Florida sunroom equipped with floor to ceiling windows and luxury vinyl plank, lets you live the Florida lifestyle you’ve been dreaming of! Bask is the established garden views while grilling on the outdoor patio accompanied with a stainless steel vent hood. Conveniently located in the highly desirable Summerfield Wood and Bluffs subdivision, this home offers easy access to I-75, shopping, dining, entertainment, and top-rated schools. A short walk to Summerfield Park offers an abundance of outdoor activities- playground, soccer fields, tennis and basketball courts, trails and picnic pavilion. SRQ airport, Sarasota downtown and beaches just a short drive. Low HOA’s!

    Zillow last checked:

    Listing updated:

    Listing Provided by:

    Monica Verinder 941-704-4040,

    COLDWELL BANKER REALTY 941-383-6411

    Bought with:

    Christina Miller, 3100088

    SARASOTA BAY REAL ESTATE P.A.

    Source: Stellar MLS,MLS#: A4599781MLS LogoOriginating MLS: Sarasota - Manatee

    Facts & features

    Interior

    Bedrooms & bathrooms
    • Bedrooms: 3
    • Bathrooms: 2
    • Full bathrooms: 2
    Primary bedroom
    • Features: Walk-In Closet(s)
    • Level: First
    • Dimensions: 12x14
    Bedroom 2
    • Features: Built-in Closet
    • Level: First
    • Dimensions: 11x11
    Bedroom 3
    • Features: Built-in Closet
    • Level: First
    • Dimensions: 10x10
    Dining room
    • Level: First
    • Dimensions: 11x10
    Family room
    • Level: First
    • Dimensions: 16x12
    Florida room
    • Level: First
    Kitchen
    • Level: First
    Living room
    • Level: First
    • Dimensions: 14x15
    Heating
    • Central
    Cooling
    • Central Air
    Appliances
    • Included: Dishwasher, Dryer, Microwave, Range, Refrigerator, Tankless Water Heater, Washer
    • Laundry: Laundry Room
    Features
    • Crown Molding, Eating Space In Kitchen, Living Room/Dining Room Combo
    • Flooring: Carpet, Ceramic Tile
    • Has fireplace: No
    Interior area
    • Total structure area: 2,627
    • Total interior livable area: 1,734 sqft

    Property

    Parking
    • Total spaces: 2
    • Parking features: Garage - Attached
    • Attached garage spaces: 2
    Features
    • Levels: One
    • Stories: 1
    • Exterior features: Garden, Irrigation System, Rain Gutters
    • Has view: Yes
    • View description: Garden
    Lot
    • Size: 9,583 sqft
    Details
    • Parcel number: 584111256
    • Zoning: PDR/WPE/
    • Special conditions: None

    Construction

    Type & style
    • Home type: SingleFamily
    • Property subtype: Single Family Residence
    Materials
    • Block, Stucco
    • Foundation: Slab
    • Roof: Shingle
    Condition
    • New construction: No
    • Year built: 1995

    Utilities & green energy

    • Sewer: Public Sewer
    • Water: Public
    • Utilities for property: Cable Connected, Electricity Connected, Natural Gas Connected, Sewer Connected, Sprinkler Recycled, Underground Utilities, Water Connected

    Community & neighborhood

    Community
    • Community features: Community Mailbox, Deed Restrictions, Irrigation-Reclaimed Water, Sidewalks
    Location
    • Region: Lakewood Ranch
    • Subdivision: SUMMERFIELD VILLAGE SUBPHASE A U2,T304/5

    HOA & financial

    HOA
    • Has HOA: Yes
    • HOA fee: $8 monthly
    • Association name: David Hart
    • Association phone: 941-907-0202
    Other fees
    • Pet fee: $0 monthly
    Other financial information
    • Total actual rent: 0

    Other

    Other facts
    • Listing terms: Cash,Conventional,VA Loan
    • Ownership: Fee Simple
    • Road surface type: Paved

    Price history

    DateEventPrice
    8/16/2024Sold$430,000-2.3%$248/sqft
    Source: Stellar MLS #A4599781 Report a problem
    7/12/2024Pending sale$439,990$254/sqft
    Source: Stellar MLS #A4599781 Report a problem
    6/30/2024Price change$439,990-6.4%$254/sqft
    Source: Stellar MLS #A4599781 Report a problem
    6/6/2024Price change$469,990-6%$271/sqft
    Source: Stellar MLS #A4599781 Report a problem
    4/2/2024Price change$499,990-3.8%$288/sqft
    Source: Stellar MLS #A4599781 Report a problem
    2/22/2024Listed for sale$519,990+1420.4%$300/sqft
    Source: Stellar MLS #A4599781 Report a problem
    4/4/1995Sold$34,200$20/sqft
    Source: Public Record Report a problem

    Public tax history

    YearProperty taxesTax assessment
    2025$5,985 -24.5%$319,191 -24.7%
    2024$7,930 +118.7%$423,841 +144.4%
    2023$3,626 +3.1%$173,428 +3%
    2022$3,515 +1%$168,377 +3%
    2021$3,481 +1%$163,473 +1.4%
    2020$3,445 0%$161,216 +2.3%
    2019$3,447 $157,591 +1.9%
    2018$3,447 +2.5%$154,653 +2.1%
    2017$3,361 +11.9%$151,472 +2.1%
    2016$3,004 $148,357 +0.7%
    2015$3,004 $147,326 +0.8%
    2014$3,004 -6%$146,157 +1.5%
    2013$3,195 +319391%$143,997 +1.7%
    2012$1 $141,590 +3%
    2011$1 $137,466 -2.1%
    2010-- $140,386 -5.9%
    2009$3,184 +56.8%$149,204 +0.1%
    2008$2,031 +5.5%$149,055 +3%
    2007$1,924 -4.3%$144,714 +2.5%
    2006$2,011 +0.6%$141,184 +3%
    2005$2,000 +2.3%$137,072 +3%
    2004$1,955 +5.2%$133,080 +1.9%
    2003$1,859 +2.5%$130,599 +2.4%
    2002$1,813 +3.5%$127,538 +1.6%
    2001$1,752 +1.7%$125,530 +3%
    2000$1,722 $121,874

    Find assessor info on the county website

    Neighborhood: 34202

    Nearby schools

    GreatSchools rating
    Schools provided by the listing agent
    • Elementary: Braden River Elementary
    • Middle: Braden River Middle
    • High: Lakewood Ranch High

    Source: Stellar MLS. This data may not be complete. We recommend contacting the local school district to confirm school assignments for this home.

    Get a cash offer in 3 minutes
    Find out how much your home could sell for in as little as 3 minutes with a no-obligation cash offer.
    Estimated market value
    $440,200
    Get a cash offer in 3 minutes
    Find out how much your home could sell for in as little as 3 minutes with a no-obligation cash offer.
    Estimated market value
    $440,200