Skip main navigation
Sold for $359,900
  • $359,900

    11309 Plumtree Ct, Riverview, FL 33579

    3beds
    1,129sqft
    Single Family Residence
    Built in 1987
    5,623 Square Feet Lot
    $327,600 Zestimate®
    $319/sqft
    $2,391 Estimated rent

    Home value

    $327,600

    $311,000 - $344,000

    $2,391/mo

    Zestimate® history
    Loading
    Loading...

    Owner options

    List your home for rent

    $2,391/mo

    Rent Zestimate®

    Find your next renter with Zillow Rental Manager. Plus, with online applications, you can quickly screen prospective tenants – for free.

    Learn more

    $2,391/mo

    Rent Zestimate®

    Refinance and save

    $2,518/mo

    Est. payment

    Refinancing to a lower rate could help reduce your monthly payments and save thousands over the life of the loan.

    See today's rates

    $2,518/mo

    Est. payment

    Explore your selling options

    Work with a Zillow partner agent

    Leverage their expertise and Zillow's premium Showcase listings to get your home seen by more buyers.

    Get started

    List with your own agent

    Get your home in front of millions of buyers by listing it on Zillow.

    Learn how to do it

    Sell it yourself

    Take full control of how buyers see your home on Zillow by listing For Sale by Owner (FSBO).

    List your home

    What's special

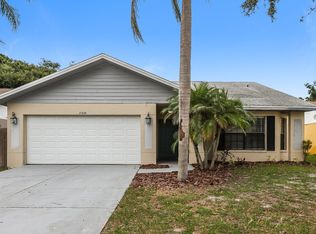
    Beautifully corner lot property with an in-ground heated pool boast 3 bedrooms, 2 bathrooms and 1,129 heated square feet. Split floor plan for privacy and upgraded bathrooms and kitchen. The roof is 8 years old, AC is 3 years old, the pool/equipment is 2 years old, and water heater is brand new. Great home for entertaining. LOW HOA and NO CDD. Community Amenities include pool, fitness center, indoor gymnasium, tennis and basketball courts and playground. The subdivision is close to restaurants, shopping centers, St. Joseph’s, VA HOSPITAL, Hwy 301, I-75 and US 41.

    Zillow last checked:

    Listing updated:

    Listing Provided by:

    John Daux PA 813-629-0293,

    PEOPLE'S CHOICE REALTY SVC LLC 813-933-0677

    Bought with:

    Yudit Grisanty, 3396242

    HOMEXPRESS REALTY, INC.

    Source: Stellar MLS,MLS#: T3533756MLS LogoOriginating MLS: Tampa

    Facts & features

    Interior

    Bedrooms & bathrooms
    • Bedrooms: 3
    • Bathrooms: 2
    • Full bathrooms: 2
    Primary bedroom
    • Features: Walk-In Closet(s)
    • Level: First
    • Dimensions: 12x12
    Bedroom 2
    • Features: Dual Closets
    • Level: First
    • Dimensions: 11x11
    Bedroom 3
    • Features: Dual Closets
    • Level: First
    • Dimensions: 10x11
    Primary bathroom
    • Features: Shower No Tub
    • Level: First
    Kitchen
    • Level: First
    • Dimensions: 17x11
    Living room
    • Level: First
    • Dimensions: 15x17
    Heating
    • Central
    Cooling
    • Central Air
    Appliances
    • Included: Dishwasher, Disposal, Electric Water Heater, Exhaust Fan, Range, Range Hood, Refrigerator
    • Laundry: Inside
    Features
    • Ceiling Fan(s), Eating Space In Kitchen, High Ceilings, Split Bedroom, Walk-In Closet(s)
    • Flooring: Carpet, Ceramic Tile
    • Windows: Rods
    • Has fireplace: No
    Interior area
    • Total structure area: 1,724
    • Total interior livable area: 1,129 sqft

    Property

    Parking
    • Total spaces: 1
    • Parking features: Garage Door Opener
    • Attached garage spaces: 1
    Features
    • Levels: One
    • Stories: 1
    • Patio & porch: Covered, Deck, Patio, Porch
    • Exterior features: Rain Gutters
    • Has private pool: Yes
    • Pool features: Fiberglass, In Ground
    • Fencing: Fenced
    Lot
    • Size: 5,623 sqft
    • Dimensions: 48 x 115
    • Features: Corner Lot, Cul-De-Sac, City Lot
    • Residential vegetation: Mature Landscaping
    Details
    • Parcel number: U093120UV000001000065.0
    • Zoning: PD-MU
    • Special conditions: None

    Construction

    Type & style
    • Home type: SingleFamily
    • Architectural style: Ranch
    • Property subtype: Single Family Residence
    Materials
    • Block, Stone, Stucco
    • Foundation: Slab
    • Roof: Shingle
    Condition
    • New construction: No
    • Year built: 1987

    Utilities & green energy

    • Sewer: Public Sewer
    • Water: Public
    • Utilities for property: Cable Connected, Electricity Connected

    Community & neighborhood

    Security
    • Security features: Security System Owned, Smoke Detector(s)
    Community
    • Community features: Golf, Park, Playground, Pool
    Location
    • Region: Riverview
    • Subdivision: SUMMERFIELD VILLAGE I TRACT 27

    HOA & financial

    HOA
    • Has HOA: Yes
    • HOA fee: $43 monthly
    • Amenities included: Park, Playground, Recreation Facilities, Tennis Court(s)
    • Association name: Summerfield Community Association
    • Association phone: 813-671-2005
    Other fees
    • Pet fee: $0 monthly
    Other financial information
    • Total actual rent: 0

    Other

    Other facts
    • Listing terms: Cash,Conventional,FHA,VA Loan
    • Ownership: Fee Simple
    • Road surface type: Paved, Asphalt

    Price history

    DateEventPrice
    8/12/2024Sold$359,900$319/sqft
    Source: Stellar MLS #T3533756 Report a problem
    7/6/2024Pending sale$359,900$319/sqft
    Source: Stellar MLS #T3533756 Report a problem
    6/12/2024Listed for sale$359,900+132.2%$319/sqft
    Source: Stellar MLS #T3533756 Report a problem
    2/1/2019Sold$155,000-6%$137/sqft
    Source: Public Record Report a problem
    1/7/2006Sold$164,900+13.7%$146/sqft
    Source: Public Record Report a problem
    5/31/2005Sold$145,000+84.7%$128/sqft
    Source: Public Record Report a problem
    12/31/1998Sold$78,500+423.3%$70/sqft
    Source: Public Record Report a problem
    7/10/1995Sold$15,000$13/sqft
    Source: Public Record Report a problem

    Public tax history

    YearProperty taxesTax assessment
    2025$4,475 +109.6%$248,040 +93.7%
    2024$2,135 +17.9%$128,082 +14.9%
    2023$1,811 +8.6%$111,474 +3%
    2022$1,667 +27.9%$108,227 +23.8%
    2021$1,303 +6.3%$87,405 -38.5%
    2020$1,226 +29.9%$142,011 +104.5%
    2019$943 $69,451 +1.9%
    2018$943 +3.8%$68,156 -22.5%
    2017$909 +0.7%$87,903 +34.4%
    2016$902 +1.8%$65,381 +0.7%
    2015$886 -1.2%$64,927 +0.8%
    2014$897 +1.9%$64,412 +1.5%
    2013$880 -1.7%$63,460 +1.7%
    2012$896 -1.4%$62,399 -2.1%
    2011$908 -6.4%$63,766 -12.7%
    2010$970 -19.4%$73,008 -15.1%
    2009$1,203 -30.2%$85,958 -23.3%
    2008$1,725 -30.9%$112,033 -18%
    2007$2,495 -0.5%$136,686 +6.5%
    2006$2,507 +88%$128,336 +74.9%
    2005$1,333 $73,361 +3%
    2004-- $71,224 -3.2%
    2003-- $73,579 +2.3%
    2002-- $71,895 +1.6%
    2001-- $70,763 +3%
    2000$1,274 $68,702

    Find assessor info on the county website

    Neighborhood: Summerfield

    Nearby schools

    GreatSchools rating
    Get a cash offer in 3 minutes
    Find out how much your home could sell for in as little as 3 minutes with a no-obligation cash offer.
    Estimated market value
    $327,600
    Get a cash offer in 3 minutes
    Find out how much your home could sell for in as little as 3 minutes with a no-obligation cash offer.
    Estimated market value
    $327,600