Skip main navigation
Sold for $1,250,000
  • $1,250,000

    11309 Port Street, Cooper City, FL 33026

    5beds
    3,543sqft
    Single Family Residence
    Built in 1990
    0.32 Acres Lot
    $1,255,900 Zestimate®
    $353/sqft
    $7,369 Estimated rent

    Home value

    $1,255,900

    $1.13M - $1.41M

    $7,369/mo

    Zestimate® history
    Loading
    Loading...

    Owner options

    List your home for rent

    $7,369/mo

    Rent Zestimate®

    Find your next renter with Zillow Rental Manager. Plus, with online applications, you can quickly screen prospective tenants – for free.

    Learn more

    $7,369/mo

    Rent Zestimate®

    Refinance and save

    $9,314/mo

    Est. payment

    Refinancing to a lower rate could help reduce your monthly payments and save thousands over the life of the loan.

    See today's rates

    $9,314/mo

    Est. payment

    Explore your selling options

    Work with a Zillow partner agent

    Leverage their expertise and Zillow's premium Showcase listings to get your home seen by more buyers.

    Get started

    List with your own agent

    Get your home in front of millions of buyers by listing it on Zillow.

    Learn how to do it

    Sell it yourself

    Take full control of how buyers see your home on Zillow by listing For Sale by Owner (FSBO).

    List your home

    What's special

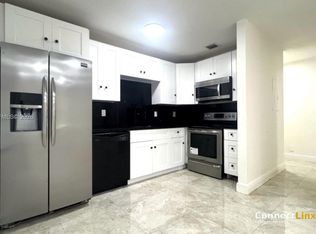
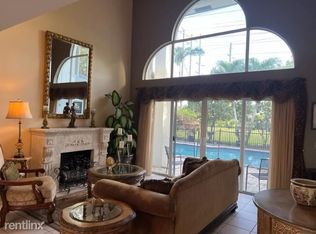
    Discover timeless elegance and South Florida charm in this exquisite 5-bedroom, 3.5-bath pool home in the highly sought-after East Landing section of Rock Creek, Cooper City, with only 44 homes!. Located on a prime corner lot with lush landscaping and a stately circular driveway, this residence offers over 3,500 square feet of stylish, well-maintained living space—perfect for family life and entertaining. Step through the double-door entry, and you’re greeted with vaulted ceilings, oversized windows, and abundant natural light that highlights the home’s inviting and expansive layout. Key features: New A/C, new kitchen, new stairway, garage built-ins, interior and exterior paint, Barrel tile roof (2017), fresh landscaping, wood floors, bedroom/bath downstairs, and impact windows/doors. The main level features formal living and dining rooms, a comfortable family room with a built-in wet bar, a private office/den, a bright open-concept kitchen with stainless steel appliances, ample counter space, and a walk-in pantry. Upstairs, retreat to your luxurious primary suite with a separate sitting area, dual walk-in closets, and his-and-hers master bathrooms—a unique feature that adds privacy and sophistication. Four additional spacious bedrooms provide family, guests, or a home gym flexibility.Step outside into a resort-style backyard featuring a freeform pool and whirlpool spa, all screened-in for year-round enjoyment. Whether you're hosting a barbecue, relaxing under the stars, or watching the kids play, this backyard is a private oasis built for memories. Located in the family-friendly, guard-gated community of Rock Creek, you'll enjoy lush walking trails, lakes, parks, and playgrounds throughout the neighborhood. Best of all, you're zoned for Cooper City’s A-rated schools, including Embassy Creek Elementary, Pioneer Middle, and Cooper City High School.

    Zillow last checked:

    Listing updated:

    Listed by:

    Chuck J Bonfiglio Jr 954-445-9818,

    AAA Realty Group INC

    Bought with:

    Shir Levy, 3435778

    Preferred Florida Realty

    Malin Ben Itah, 3558152

    SVS Realty Group Inc

    Source: BeachesMLS,MLS#: F10494764MLS LogoOriginating MLS: BeachesMLS

    Facts & features

    Interior

    Bedrooms & bathrooms
    • Bedrooms: 5
    • Bathrooms: 4
    • Full bathrooms: 3
    • 1/2 bathrooms: 1
    • Main level bathrooms: 4
    • Main level bedrooms: 5
    Heating
    • Central, Electric
    Cooling
    • Central Air, Ceiling Fan(s), Electric
    Appliances
    • Included: Dryer, Dishwasher, Electric Range, Electric Water Heater, Disposal, Gas Range, Ice Maker, Microwave, Oven, Refrigerator, Water Softener, Water Heater, Water Purifier, Washer
    • Laundry: Laundry Tub
    Features
    • Bedroom on Main Level, Breakfast Area, Dining Area, Separate/Formal Dining Room, Dual Sinks, Entrance Foyer, Eat-in Kitchen, Main Level Primary, Multiple En Suite Bathrooms, Pantry, Sitting Area in Primary, Split Bedrooms, Upper Level Primary, Vaulted Ceiling(s), Walk-In Closet(s)
    • Flooring: Tile, Vinyl
    • Doors: French Doors
    • Windows: Plantation Shutters, Impact Glass
    • Has fireplace: Yes
    Interior area
    • Total structure area: 4,030
    • Total interior livable area: 3,543 sqft

    Property

    Parking
    • Total spaces: 2
    • Parking features: Attached, Circular Driveway, Driveway, Garage, Garage Door Opener, On Street
    • Attached garage spaces: 2
    • Has uncovered spaces: Yes
    Features
    • Levels: Two
    • Stories: 2
    • Patio & porch: Patio, Porch, Screened, Balcony
    • Exterior features: Balcony, Outdoor Living Area, Porch
    • Has private pool: Yes
    • Pool features: Free Form, In Ground, Other
    • Fencing: Fenced
    • Has view: Yes
    • View description: Garden, Pool
    Lot
    • Size: 0.32 Acres
    • Features: Fruit Trees, Oversized Lot, 1/4 to 1/2 Acre Lot, Sprinklers Automatic
    Details
    • Parcel number: 514001110420
    • Zoning: PUD
    • Special conditions: Listed As-Is

    Construction

    Type & style
    • Home type: SingleFamily
    • Property subtype: Single Family Residence
    Materials
    • Block
    • Roof: Barrel
    Condition
    • Resale,Updated/Remodeled
    • New construction: No
    • Year built: 1990

    Utilities & green energy

    • Sewer: Public Sewer
    • Water: Public
    • Utilities for property: Cable Available

    Community & HOA

    Community
    • Features: Home Owners Association, Gated
    • Security: Gated Community, Key Card Entry
    • Subdivision: ROCK CREEK PHASE TWO
    HOA
    • Has HOA: Yes
    • Amenities included: Sidewalks
    • HOA fee: $540 quarterly
    • HOA phone: 954-232-0249
    Location
    • Region: Hollywood

    Financial & listing details

    • Price per square foot: $353/sqft
    • Tax assessed value: $871,550
    • Annual tax amount: $7,800
    • Date on market: 3/27/2025
    • Cumulative days on market: 174 days
    • Listing terms: Conventional,VA Loan

    Price history

    DateEventPrice
    10/17/2025Sold$1,250,000-10.7%$353/sqft
    Source: BeachesMLS #F10494764 Report a problem
    6/6/2025Price change$1,400,000-3.4%$395/sqft
    Source: BeachesMLS #F10494764 Report a problem
    5/20/2025Price change$1,450,000-3.3%$409/sqft
    Source: BeachesMLS #F10494764 Report a problem
    4/4/2025Listed for sale$1,500,000+53.8%$423/sqft
    Source: BeachesMLS #F10494764 Report a problem
    6/11/2024Sold$975,000-7.1%$275/sqft
    Source: MIAMI #A11551480 Report a problem
    5/9/2024Contingent$1,050,000$296/sqft
    Source: MIAMI #A11551480 Report a problem
    4/17/2024Price change$1,050,000-8.7%$296/sqft
    Source: MIAMI #A11551480 Report a problem
    3/19/2024Listed for sale$1,150,000+135.2%$325/sqft
    Source: MIAMI #A11551480 Report a problem
    10/29/2010Listing removed$489,000$138/sqft
    Source: Pime Asset Realty #F1019682 Report a problem
    1/9/2010Listed for sale$489,000$138/sqft
    Source: Pime Asset Realty #F1019682 Report a problem
    9/13/2009Listing removed$489,000$138/sqft
    Source: NRT Florida #F1019682 Report a problem
    8/7/2009Listed for sale$489,000+41.7%$138/sqft
    Source: NRT Florida #F1019682 Report a problem
    1/10/2002Sold$345,000+3925.2%$97/sqft
    Source: Public Record Report a problem
    9/1/1990Sold$8,571$2/sqft
    Source: Public Record Report a problem

    Public tax history

    YearProperty taxesTax assessment
    2025$16,937 +116.5%$871,550 +101.1%
    2024$7,823 +3.2%$433,390 +3%
    2023$7,577 +6.4%$420,770 +3%
    2022$7,122 +0.2%$408,520 +3%
    2021$7,108 +1.2%$396,630 +1.4%
    2020$7,025 -0.7%$391,160 +2.3%
    2019$7,075 $382,370 +1.9%
    2018$7,075 +1.7%$375,250 +2.1%
    2017$6,960 +1.4%$367,540 +2.1%
    2016$6,865 +3.8%$359,990 +0.7%
    2015$6,613 +1.2%$357,490 +0.8%
    2014$6,533 $354,660 -5.7%
    2013$6,533 +2.1%$376,180 -15.1%
    2012$6,400 +6%$442,840 +14.3%
    2011$6,038 -2.5%$387,380 +17.9%
    2010$6,195 +6.3%$328,660 +2.7%
    2009$5,826 +2.3%$320,020 +0.1%
    2008$5,697 -3.3%$319,710 +3%
    2007$5,893 -6%$310,400 +2.5%
    2006$6,267 $302,830 +3%
    2005-- $294,010 +3%
    2004$6,356 -3.7%$285,450 +1.9%
    2003$6,600 +2.1%$280,130 +2.4%
    2002$6,462 +24.2%$273,570 +20.2%
    2001$5,202 -9.2%$227,680
    2000$5,731 --
    Find assessor info on the county website

    Neighborhood: 33026

    Nearby schools

    GreatSchools rating
    Schools provided by the listing agent
    • Elementary: Embassy Creek
    • Middle: Pioneer
    • High: Cooper City

    Source: BeachesMLS. This data may not be complete. We recommend contacting the local school district to confirm school assignments for this home.

    Get a cash offer in 3 minutes
    Find out how much your home could sell for in as little as 3 minutes with a no-obligation cash offer.
    Estimated market value
    $1,255,900
    Get a cash offer in 3 minutes
    Find out how much your home could sell for in as little as 3 minutes with a no-obligation cash offer.
    Estimated market value
    $1,255,900