Skip main navigation
Under contract
  • Price cut: $5K (6/5)
    $230,000

    11309 Ridge Lake Dr, Louisville, KY 40272

    3beds
    1,463sqft
    : 
    Loading
    Get pre-qualified
    Condominium
    Built in 2005
    -- sqft lot
    $227,600 Zestimate®
    $157/sqft
    $-- HOA

    What's special

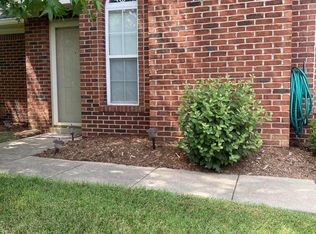
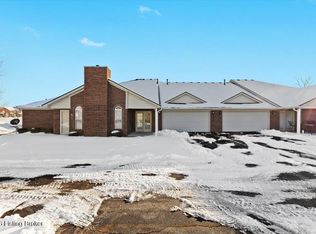
    Welcome to 11309 Ridge Lake Drive, a charming 3-bedroom, 2-bath patio home nestled in the desirable Woodridge Lake community. This home is a pristine residence that truly doesn't look lived in. From the moment you enter, you'll notice the immaculate condition, carefully maintained interiors, and modern finishes throughout. This single story residence features a bright and open layout with approximately 1,463 sq. ft. of thoughtfully designed living space, including a spacious living room with fireplace, breakfast area, kitchen, and convenient laundry room. The primary suite offers vaulted ceilings and a private bathroom, while the two additional bedrooms provide ample space for family, guests, or a home office. Storage is abundant, with generous closets, attic space, and a large two-car garage. Step outside to a private patio, perfect for relaxing or entertaining. Residents enjoy low-maintenance living, as the HOA fee of $400.64 per month covers exterior upkeep, trash, water, sewer, snow removal, and access to community amenities including a clubhouse and pool.
    46 days
    |
    297
    |
    7
    |

    Zillow last checked:

    Listing updated:

    Listed by:

    Rachel O'Rourke 502-386-6401,

    Ritter Realty

    Source: Metro Search Inc. LLC DBA Apex MLS,MLS#: 1718180MLS Logo

      Facts & features

      Interior

      Bedrooms & bathrooms
      • Bedrooms: 3
      • Bathrooms: 2
      • Full bathrooms: 2
      Primary bedroom
      • Level: First
      Bedroom
      • Level: First
      Bedroom
      • Level: First
      Primary bathroom
      • Level: First
      Full bathroom
      • Level: First
      Breakfast room
      • Level: First
      Kitchen
      • Level: First
      Laundry
      • Level: First
      Living room
      • Level: First
      Heating
      • Electric, Natural Gas
      Cooling
      • Central Air
      Appliances
      • Laundry: In Unit
      Features
      • Basement: None
      • Number of fireplaces: 1
      Interior area
      • Total structure area: 1,463
      • Total interior livable area: 1,463 sqft
      • Finished area above ground: 1,463
      • Finished area below ground: 0

      Property

      Parking
      • Total spaces: 2
      • Parking features: Driveway
      • Garage spaces: 2
      • Has uncovered spaces: Yes
      Features
      • Stories: 1
      • Patio & porch: Patio
      • Pool features: Association
      Lot
      • Size: 1,742 Square Feet
      Details
      • Parcel number: 24343800101309

      Construction

      Type & style
      • Home type: Condo
      • Property subtype: Condominium
      Materials
      • Brick
      • Foundation: Slab
      • Roof: Shingle
      Condition
      • Year built: 2005

      Utilities & green energy

      • Sewer: Public Sewer
      • Water: Public
      • Utilities for property: Electricity Connected, Natural Gas Connected

      Community & HOA

      Community
      • Subdivision: Woodridge Lake
      HOA
      • Has HOA: Yes
      • Amenities included: Clubhouse, Fitness Center, Pool
      Location
      • Region: Louisville

      Financial & listing details

      • Price per square foot: $157/sqft
      • Date on market: 5/22/2026
      • Electric utility on property: Yes

        Estimated market value

        $227,600

        $216,000 - $239,000

        $1,613/mo

        Price history

        DateEventPrice
        6/30/2026Contingent$230,000$157/sqft
        Source: Metro Search Inc. LLC DBA Apex MLS #1718180 Report a problem
        6/5/2026Price change$230,000-2.1%$157/sqft
        Source: Metro Search Inc. LLC DBA Apex MLS #1718180 Report a problem
        5/22/2026Listed for sale$235,000+44.2%$161/sqft
        Source: Metro Search Inc. LLC DBA Apex MLS #1718180 Report a problem
        9/26/2022Sold$163,000-1.2%$111/sqft
        Source: Metro Search Inc. LLC DBA Apex MLS #1620111 Report a problem
        8/18/2022Pending sale$165,000$113/sqft
        Source: Metro Search Inc. LLC DBA Apex MLS #1620111 Report a problem
        8/17/2022Listed for sale$165,000+17.9%$113/sqft
        Source: Metro Search Inc. LLC DBA Apex MLS #1620111 Report a problem
        9/28/2018Sold$140,000$96/sqft
        Source: Metro Search Inc. LLC DBA Apex MLS #1512626 Report a problem

        Public tax history

        Tax history is unavailable.

        Monthly payment

        Est. payment

        Payment breakdown

        Explore the cost of this home by adjusting the details. Changes won't be saved.
        All calculations are estimates and provided by Zillow, Inc. for informational purposes only. Actual amounts may vary.
        HOA fees may include property taxes on listings classified as Co-Ops. Contact the listing agent and/or owner for fee details.
        Mortgage interest rates are dependent on a number of factors, including credit score, down payment, and repayment length. Interest rate data provided by Zillow Group Marketplace, Inc. as of 1/1/1970 from various mortgage lenders with which we have lead or other similar arrangements; the Estimated Payment is an average of those rates.
        See how much you could borrow to make a competitive offer.

        Climate risks

        Neighborhood: Valley Station

        Getting around

        6 / 100
        Car-Dependent
        23 / 100
        Somewhat Bikeable

        Nearby schools

        GreatSchools rating

        A local agent can set up tours, give advice and negotiate with sellers.

        Browse local experts

        Similar homes

        Skip to the end of the carouselSkip to the beginning of the carousel