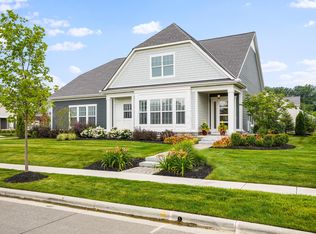
Former Bob Webb model home showcasing the quality, craftsmanship, and thoughtful design buyers expect—without the time commitment of building new. This stunning residence offers a bright, open floor plan enhanced by vaulted ceilings with rich wood accents and oversized 8-foot doors that elevate the home's architectural presence.
Exceptional finishes are found throughout, beginning with the Great Room and flowing into the chef's kitchen, where a custom wood accent wall adds warmth and character. The kitchen is beautifully appointed with a gas range, double wall ovens, stainless steel appliances, an oversized island, and soft-close cabinetry and drawers, all complemented by an open dining area with a custom built-in banquette—perfect for both everyday living and entertaining. A signature ''messy kitchen'' with beverage refrigerator keeps the main kitchen polished and clutter-free.
The Great Room features custom built-in seating flanking the fireplace, adding both function and architectural interest. The main level also includes a first-floor laundry and mudroom, along with a main-floor guest room featuring a custom built-in desk—ideal for work-from-home flexibility.
Upstairs, a spacious loft with custom built-in bookshelves provides a comfortable retreat or flex space. The second-floor guest bedroom includes thoughtfully designed built-in beds, maximizing space and charm. With three bedrooms and three full baths, the home offers exceptional versatility.
An accordion-style patio door opens the living space to the outdoors, seamlessly extending the home during warmer months. The large, private outdoor entertaining area features a covered patio—ideal for hosting or relaxing in comfort. Every detail reflects the intentional design, quality construction, and livability that define this exceptional home.
Sold for $770,000
Zillow last checked:
Listing updated:
Bought with:
Cindy P Speth, 2002006915
Metro II Realty
Source: Columbus and Central Ohio Regional MLS ,MLS#: 226002774
Price history
| Date | Event | Price |
|---|---|---|
| 4/7/2026 | Sold | $770,000-2.5%$335/sqft |
Source:  Columbus and Central Ohio Regional MLS #226002774 Report a problem Columbus and Central Ohio Regional MLS #226002774 Report a problem | ||
| 3/19/2026 | Pending sale | $789,900$344/sqft |
Source: Columbus and Central Ohio Regional MLS #226002774 Report a problem | ||
| 2/20/2026 | Contingent | $789,900$344/sqft |
Source: Columbus and Central Ohio Regional MLS #226002774 Report a problem | ||
| 2/1/2026 | Listed for sale | $789,900+19.3%$344/sqft |
Source: Columbus and Central Ohio Regional MLS #226002774 Report a problem | ||
| 12/10/2021 | Sold | $662,000-1%$288/sqft |
Source: Columbus and Central Ohio Regional MLS #221005716 Report a problem | ||
| 11/3/2021 | Pending sale | $669,000$291/sqft |
Source: Columbus and Central Ohio Regional MLS #221005716 Report a problem | ||
| 10/22/2021 | Listing removed | -- |
Source: Columbus and Central Ohio Regional MLS #221005716 Report a problem | ||
| 10/18/2021 | Listed for sale | $669,000-4.3%$291/sqft |
Source: Columbus and Central Ohio Regional MLS #221005716 Report a problem | ||
| 5/6/2021 | Listing removed | -- |
Source:  Keller Williams Report a problem Keller Williams Report a problem | ||
| 3/2/2021 | Listed for sale | $699,000$304/sqft |
Source: Keller Williams Capital Partners Realty #221005716 Report a problem | ||
| 9/30/2020 | Listing removed | $699,000$304/sqft |
Source: Keller Williams Capital Partners Realty #220013029 Report a problem | ||
| 6/25/2020 | Price change | $699,000-0.1%$304/sqft |
Source: Keller Williams Capital Partners #220013029 Report a problem | ||
| 4/30/2020 | Listed for sale | $699,900+599.9%$305/sqft |
Source: Keller Williams Capital Partners #220013029 Report a problem | ||
| 4/26/2018 | Sold | $100,000$44/sqft |
Source: Public Record Report a problem | ||

Get a cash offer in 3 minutes
Find out how much your home could sell for in as little as 3 minutes with a no-obligation cash offer.
Estimated market value
$773,500
