IMMACULATE, GORGEOUS and MOVE-IN READY! This charming Craftsman style home is located in the lovely community of Winthrop Plaza. Featuring 4 bedrooms with the master located on the first floor, 3.5 bathrooms, bonus room, 3 car garage and situated on a fenced yard, this home and location check all the boxes on your dream home list. This home welcomes you with a designer stone pathway leading to the large covered sitting porch, the perfect spot to sit and chat with friends and neighbors while enjoying a cold drink on a warm summer night. As you enter the front door you instantly notice the attention to detail that creates a home that is both stylish and functional. Beautiful tile floors, designer lighting, windows dressed with plantation shutters, French doors and more. Behind the double French doors, you will find the office with a view to the front of the home and bathed in light from the windows that adorn the space. The custom chef's kitchen features built in double oven, granite counter tops with stainless steel appliances, 42in cabinets with crown, tile backsplash, large serving bar and a walk-in pantry. The kitchen is open to the living area creating the ideal space for family time and entertaining guests. Enjoy the privacy of your own master-suite situated on the first floor. Flooded in light from the generous amounts of windows and warmed by the beautiful maple hardwood floors, this master bedroom gives you the feel of relaxing in luxury. Enjoy a soak in the large master bath soaking tub and enjoy the extra space you have with double vanity sinks, walk-in shower and private water closet. Looking for a little something extra? You will find it in the walk-in closet! With rich wood tones, built in shoe racks, 2 sets of stacked drawers, shelving and extra storage, this closet IS that something extra you have been looking for. Located on the second floor you will find the remaining three bedrooms and 2 full baths. The bedrooms all feature the beautiful hardwood floors found in the master-suit along with ceiling fans and those gorgeous plantation shutters found through-out the home. The upstairs also boast a large bonus room with endless possibilities for its use; game room, movie room, home school or craft room, this space is great for whatever works for your family. The laundry facilities are also conveniently located upstairs and offer extra storage space with built-in cabinets. Ready to crank up the grill? Step outside and enjoy the comfort of the fully screened porch with plenty of room for lounging and relaxing under the breeze of the ceiling fans or slipping into the warm waters of your personal hot tub. Whatever way you choose to enjoy this space, it will surely become one of the favored spots of this amazing home. This incredible property is located in the community of Winthrop Plaza and is close to schools, shopping, hair salons, restaurants, doctor and dental offices and more. Winthrop Plaza is a NO CDD community. The community HOA fee includes a fitness center, community pool, park and dog park. This incredible home has been meticulously cared for and is MOVE IN READY! Call for your private tour today.
Sold for $595,000
$595,000
11309 WINTHROP LAKE DRIVE, RIVERVIEW, FL 33578
4beds
3,047sqft
Single Family Residence
Built in 2014
5,172 Square Feet Lot
$579,300 Zestimate®
$195/sqft
$3,254 Estimated rent
Home value
$579,300
Estimated sales range
Not available
$3,254/mo
Zestimate® history
Owner options
List your home for rent
$3,254/mo
Rent Zestimate®
Find your next renter with Zillow Rental Manager. Plus, with online applications, you can quickly screen prospective tenants – for free.
$3,254/mo
Rent Zestimate®
Refinance and save
$4,270/mo
Est. payment
Refinancing to a lower rate could help reduce your monthly payments and save thousands over the life of the loan.
$4,270/mo
Est. payment
Explore your selling options
Work with a Zillow partner agent
Leverage their expertise and Zillow's premium Showcase listings to get your home seen by more buyers.
Get startedList with your own agent
Get your home in front of millions of buyers by listing it on Zillow.
Learn how to do itSell it yourself
Take full control of how buyers see your home on Zillow by listing For Sale by Owner (FSBO).
List your homeWhat's special
Fenced yardGranite counter topsLarge serving barLarge bonus roomPersonal hot tubLarge covered sitting porchFrench doors
Zillow last checked:
Listing updated:
Listed by:
Joe Alvarez 813-684-9500,
KELLER WILLIAMS SUBURBAN TAMPA 813-684-9500
Bought with:
Mary West, 3395662
KELLER WILLIAMS SUBURBAN TAMPA
Source: Stellar MLS,MLS#: TB8366076 Originating MLS: Suncoast Tampa
Originating MLS: Suncoast Tampa
Facts & features
Interior
Bedrooms & bathrooms
- Bedrooms: 4
- Bathrooms: 4
- Full bathrooms: 3
- 1/2 bathrooms: 1
Primary bedroom
- Features: Walk-In Closet(s)
- Level: First
- Area: 195 Square Feet
- Dimensions: 13x15
Bedroom 2
- Features: Built-in Closet
- Level: Second
- Area: 144 Square Feet
- Dimensions: 12x12
Bedroom 3
- Features: Built-in Closet
- Level: Second
- Area: 121 Square Feet
- Dimensions: 11x11
Bedroom 4
- Features: Built-in Closet
- Level: Second
- Area: 120 Square Feet
- Dimensions: 10x12
Primary bathroom
- Level: First
- Area: 120 Square Feet
- Dimensions: 12x10
Bonus room
- Features: No Closet
- Level: Second
- Area: 240 Square Feet
- Dimensions: 15x16
Dinette
- Level: First
- Area: 72 Square Feet
- Dimensions: 9x8
Dining room
- Level: First
- Area: 168 Square Feet
- Dimensions: 12x14
Kitchen
- Level: First
- Area: 168 Square Feet
- Dimensions: 12x14
Living room
- Level: First
- Area: 225 Square Feet
- Dimensions: 15x15
Office
- Level: First
- Area: 132 Square Feet
- Dimensions: 12x11
Heating
- Central
Cooling
- Central Air
Appliances
- Included: Oven, Cooktop, Dishwasher, Disposal, Exhaust Fan, Microwave, Refrigerator, Water Softener
- Laundry: Laundry Closet
Features
- Ceiling Fan(s), High Ceilings, Kitchen/Family Room Combo, Solid Wood Cabinets, Split Bedroom, Stone Counters, Walk-In Closet(s)
- Flooring: Tile, Hardwood
- Doors: French Doors
- Windows: Hurricane Shutters, Hurricane Shutters/Windows
- Has fireplace: No
Interior area
- Total structure area: 3,531
- Total interior livable area: 3,047 sqft
Property
Parking
- Total spaces: 3
- Parking features: Garage
- Garage spaces: 3
Features
- Levels: Two
- Stories: 2
- Patio & porch: Covered, Front Porch, Patio, Screened
- Exterior features: Irrigation System, Rain Gutters, Sidewalk
Lot
- Size: 5,172 Square Feet
- Features: Above Flood Plain
- Residential vegetation: Mature Landscaping
Details
- Parcel number: U0930209U600000000311.0
- Zoning: PD
- Special conditions: None
Construction
Type & style
- Home type: SingleFamily
- Architectural style: Florida,Traditional
- Property subtype: Single Family Residence
Materials
- Block, Stucco, Wood Frame (FSC Certified)
- Foundation: Slab
- Roof: Shingle
Condition
- New construction: No
- Year built: 2014
Utilities & green energy
- Sewer: Public Sewer
- Water: Public
- Utilities for property: BB/HS Internet Available, Cable Available, Cable Connected, Natural Gas Connected
Community & HOA
Community
- Features: Association Recreation - Owned, Clubhouse, Community Mailbox, Deed Restrictions, Dog Park, Fitness Center, Golf Carts OK, Park, Playground, Pool, Restaurant, Sidewalks
- Pet fee: $0 monthly
- Subdivision: WINTHROP VILLAGE PH TWO-D
HOA
- Has HOA: Yes
- HOA fee: $194 monthly
- HOA name: Joanna Likar
- HOA phone: 813-602-2355
Location
- Region: Riverview
Financial & listing details
- Price per square foot: $195/sqft
- Tax assessed value: $527,919
- Annual tax amount: $5,620
- Date on market: 3/27/2025
- Cumulative days on market: 17 days
- Listing terms: Cash,Conventional,FHA,VA Loan
- Ownership: Fee Simple
- Total actual rent: 0
- Road surface type: Asphalt
Price history
| Date | Event | Price |
|---|---|---|
| 5/23/2025 | Sold | $595,000$195/sqft |
Source:  Stellar MLS #TB8366076 Report a problem Stellar MLS #TB8366076 Report a problem | ||
| 4/14/2025 | Pending sale | $595,000$195/sqft |
Source: Stellar MLS #TB8366076 Report a problem | ||
| 3/27/2025 | Listed for sale | $595,000+79.2%$195/sqft |
Source: Stellar MLS #TB8366076 Report a problem | ||
| 4/5/2016 | Sold | $332,000-0.9%$109/sqft |
Source: Public Record Report a problem | ||
| 2/29/2016 | Pending sale | $335,000$110/sqft |
Source: Keller Williams - Brandon #T2789760 Report a problem | ||
| 2/12/2016 | Price change | $335,000-1.4%$110/sqft |
Source: Keller Williams - Brandon #T2789760 Report a problem | ||
| 2/3/2016 | Listed for sale | $339,900$112/sqft |
Source: Keller Williams - Brandon #T2789760 Report a problem | ||
| 1/23/2016 | Pending sale | $339,900$112/sqft |
Source: Keller Williams - Brandon #T2789760 Report a problem | ||
| 11/21/2015 | Listed for sale | $339,900-8.1%$112/sqft |
Source: KELLER WILLIAMS REALTY #T2789760 Report a problem | ||
| 7/4/2015 | Listing removed | $369,900$121/sqft |
Source: Keller Williams - Brandon #T2756175 Report a problem | ||
| 6/11/2015 | Price change | $369,900-1.4%$121/sqft |
Source: Keller Williams - Brandon #T2756175 Report a problem | ||
| 5/12/2015 | Listed for sale | $375,000+25%$123/sqft |
Source: KELLER WILLIAMS REALTY #T2756175 Report a problem | ||
| 2/17/2014 | Sold | $300,000$98/sqft |
Source: Public Record Report a problem | ||
Public tax history
| Year | Property taxes | Tax assessment |
|---|---|---|
| 2025 | $6,080 +8.2% | $527,919 +66.6% |
| 2024 | $5,620 +3.4% | $316,785 +3% |
| 2023 | $5,434 +5.2% | $307,558 +4.1% |
| 2022 | $5,166 +1% | $295,530 +3% |
| 2021 | $5,114 +2% | $286,922 +1.4% |
| 2020 | $5,014 +2.5% | $282,961 +2.3% |
| 2019 | $4,889 | $276,599 -3.3% |
| 2018 | $4,889 -4.2% | $286,175 +2.1% |
| 2017 | $5,105 +1.2% | $280,289 +9.4% |
| 2016 | $5,044 +8.3% | $256,198 +0.1% |
| 2015 | $4,659 +0.6% | $255,985 +2.7% |
| 2014 | $4,633 +259.1% | $249,262 +4719.5% |
| 2013 | $1,290 | $5,172 |
Find assessor info on the county website
Neighborhood: Winthrop Village
Nearby homes
- $442,0003 bd2 ba1.9k sqft11311 Winthrop Lake Dr, Riverview, FL 33578Off Market
- $444,7003 bd2 ba1.9k sqft11307 Winthrop Lake Dr, Riverview, FL 33578Off Market
- $456,8003 bd2 ba1.9k sqft11305 Winthrop Lake Dr, Riverview, FL 33578Off Market

- $448,2003 bd2 ba2.4k sqft11313 Winthrop Lake Dr, Riverview, FL 33578Off Market
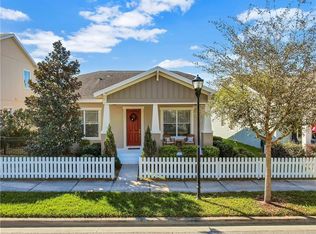
- $485,4003 bd2 ba2.3k sqft11315 Winthrop Lake Dr, Riverview, FL 33578Off Market
- $424,3004 bd2 ba1.9k sqft11310 Grand Park Ave, Riverview, FL 33578Off Market
- $414,8003 bd2 ba1.9k sqft11308 Grand Park Ave, Riverview, FL 33578Off Market
- $572,8004 bd4 ba2.8k sqft11303 Winthrop Lake Dr, Riverview, FL 33578Off Market
Nearby schools
GreatSchools rating
- 5/10Symmes Elementary SchoolGrades: PK-5Distance: 0.2 mi
- 2/10Giunta Middle SchoolGrades: 6-8Distance: 3.2 mi
- 6/10Riverview High SchoolGrades: 9-12Distance: 2.7 mi
Get a cash offer in 3 minutes
Find out how much your home could sell for in as little as 3 minutes with a no-obligation cash offer.
Estimated market value
$579,300
Get a cash offer in 3 minutes
Find out how much your home could sell for in as little as 3 minutes with a no-obligation cash offer.
Estimated market value
$579,300
- Florida
- Hillsborough County
- Riverview
- 33578
- Winthrop Village
- 11309 WINTHROP LAKE DRIVE
Nearby cities
Nearby neighborhoods
Nearby zip codes
Other Riverview Topics
