Skip main navigation
Sold for $4,200,000
  • Listed by: Compass • Stephen Kaseno • 818-470-3422
    Bought with: Redfin
    $4,200,000

    1131-1133 Dover Ln, Ventura, CA 93001

    4beds
    3,136sqft
    Duplex
    Built in 1973
    3,633 Square Feet Lot
    $4,610,700 Zestimate®
    $1,339/sqft
    $7,696 Estimated rent

    Home value

    $4,610,700

    $4.06M - $5.30M

    $7,696/mo

    Zestimate® history
    Loading
    Loading...

    Owner options

    List your home for rent

    $7,696/mo

    Rent Zestimate®

    Find your next renter with Zillow Rental Manager. Plus, with online applications, you can quickly screen prospective tenants – for free.

    Learn more

    $7,696/mo

    Rent Zestimate®

    Refinance and save

    $26,394/mo

    Est. payment

    Refinancing to a lower rate could help reduce your monthly payments and save thousands over the life of the loan.

    See today's rates

    $26,394/mo

    Est. payment

    Explore your selling options

    Work with a Zillow partner agent

    Leverage their expertise and Zillow's premium Showcase listings to get your home seen by more buyers.

    Get started

    List with your own agent

    Get your home in front of millions of buyers by listing it on Zillow.

    Learn how to do it

    Sell it yourself

    Take full control of how buyers see your home on Zillow by listing For Sale by Owner (FSBO).

    List your home

    What's special

    Pierpont beachFloor to ceiling wallsStainless steel appliancesPrivate laundryHigh-end designer kitchenLed lightingVentura pier
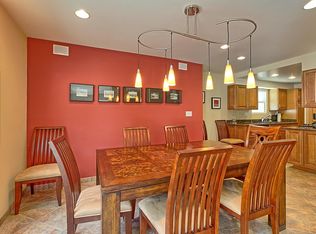
    PARADISE AT PIERPONT BEACH! Stunning ocean front luxury Duplex with unbelievably gorgeous views of the Ventura coastline, Channel Islands, Ventura Pier and beyond. Imagine being able to sit on your deck and watch the sun rise and the sun set without moving your seat. Calm and serene this spectacular home has been recently renovated with only the finest finishes and fixtures. An exuberant and joyful palette of beach inspired tones and textures expressed in a tasteful and refined way. The flexible floor plan spans over 3,100 sq ft. The Owner’s unit encompasses 2 levels and consists of 3 bedrooms and 3 bathrooms. Floor to ceiling walls of glass bring the expansive coast and ocean views inside. The high-end designer kitchen is highlighted by custom cabinetry and lighting, Volga Blue granite counter tops, iridescent glass tile backsplash and stainless steel appliances. The living room features a fireplace with marble and artisan colored glass. The Master Suite is an oasis of luxurious indulgence with Bordeaux Quartzite countertops, heated tile floors, jetted and aerated tub and spa shower. The home has also been fully equipped with custom automatic blinds, LED lighting, surround sound and a state of the art security system. The rental unit has it’s own private deck and consists of 1 bedroom and 1 bathroom, private laundry, fireplace and kitchen. This home is situated on a prime ocean front lot with a 4-car garage in the “lanes” of the highly desirable Pierpont Beach in Ventura, California. Within minutes, you can walk to shopping, dining, and entertainment as well as transportation and bike paths. Truly live the California dream and seize this rare opportunity to acquire a rarely available property in this coveted enclave

    Zillow last checked:

    Listing updated:

    Listed by:

    Stephen Kaseno DRE #01027384 818-470-3422,

    Compass,

    Co-Listing Agent: Liz Kaseno DRE #01357259,

    Compass

    Bought with:

    John Burdick, DRE #01983093

    Redfin

    Source: CRMLS,MLS#: SR22161826MLS LogoOriginating MLS: California Regional MLS

    Facts & features

    Interior

    Bedrooms & bathrooms
    • Bedrooms: 4
    • Bathrooms: 4
    • Full bathrooms: 4
    • Main level bathrooms: 2
    • Main level bedrooms: 2
    Rooms
    • Room types: Entry/Foyer, Kitchen, Living Room, Primary Bedroom, Other
    Primary bedroom
    • Features: Primary Suite
    Bathroom
    • Features: Bathroom Exhaust Fan, Bathtub, Granite Counters, Heated Floor, Jetted Tub, Remodeled, Separate Shower, Upgraded, Vanity, Walk-In Shower
    Kitchen
    • Features: Granite Counters, Kitchen/Family Room Combo, Updated Kitchen
    Other
    • Features: Walk-In Closet(s)
    Heating
    • Fireplace(s), Wall Furnace, Zoned
    Cooling
    • None
    Appliances
    • Included: 6 Burner Stove, Double Oven, Electric Oven, Gas Cooktop, Disposal, Range Hood
    • Laundry: Laundry Closet, See Remarks
    Features
    • Balcony, Ceiling Fan(s), Granite Counters, Open Floorplan, Recessed Lighting, Dressing Area, Primary Suite, Walk-In Closet(s)
    • Flooring: Tile
    • Doors: Sliding Doors
    • Windows: Blinds, Custom Covering(s), Double Pane Windows, Skylight(s)
    • Has fireplace: Yes
    • Fireplace features: Electric, Gas, Gas Starter, Guest Accommodations, Living Room, Primary Bedroom
    • Common walls with other units/homes: No Common Walls
    Interior area
    • Total interior livable area: 3,136 sqft

    Property

    Parking
    • Total spaces: 4
    • Parking features: Concrete, Door-Multi, Electric Vehicle Charging Station(s), Garage, Garage Door Opener, Storage
    • Attached garage spaces: 4
    Features
    • Levels: Two
    • Stories: 2
    • Patio & porch: Deck
    • Exterior features: Barbecue, Rain Gutters
    • Pool features: None
    • Spa features: None
    • Has view: Yes
    • View description: Coastline, Ocean, Panoramic, Pier
    • Has water view: Yes
    • Water view: Coastline,Ocean,Pier
    • Waterfront features: Beach Access, Ocean Access, Ocean Front
    Lot
    • Size: 3,633 Square Feet
    • Features: Rectangular Lot
    Details
    • Additional structures: Two On A Lot
    • Parcel number: 0760242450
    • Zoning: R2B
    • Special conditions: Standard

    Construction

    Type & style
    • Home type: SingleFamily
    • Architectural style: Contemporary
    • Property subtype: Duplex
    Materials
    • Stucco
    Condition
    • Updated/Remodeled,Turnkey
    • New construction: No
    • Year built: 1973
    Details
    • Builder model: Custom

    Utilities & green energy

    • Sewer: Public Sewer
    • Water: Public
    • Utilities for property: Cable Available, Electricity Connected, Natural Gas Connected, Phone Connected, Sewer Connected, Water Connected

    Community & HOA

    Community
    • Features: Dog Park, Fishing, Water Sports
    • Security: Security System, Carbon Monoxide Detector(s), Smoke Detector(s)
    • Subdivision: Pierpont/Ocean Front (276)
    Location
    • Region: Ventura

    Financial & listing details

    • Price per square foot: $1,339/sqft
    • Date on market: 7/22/2022
    • Cumulative days on market: 384 days
    • Listing terms: Cash to New Loan
    • Road surface type: Paved

    Price history

    DateEventPrice
    8/24/2023Sold$4,200,000-15.9%$1,339/sqft
    Source: CRMLS #SR22161826 Report a problem
    8/23/2023Pending sale$4,995,000$1,593/sqft
    Source: CRMLS #SR22161826 Report a problem
    8/11/2023Contingent$4,995,000$1,593/sqft
    Source: CRMLS #SR22161826 Report a problem
    5/6/2023Price change$4,995,000-3.8%$1,593/sqft
    Source: CRMLS #SR22161826 Report a problem
    4/20/2023Price change$5,195,000-5.5%$1,657/sqft
    Source: CRMLS #SR22161826 Report a problem
    9/13/2022Price change$5,495,000-4.4%$1,752/sqft
    Source: CRMLS #SR22161826 Report a problem
    8/27/2022Price change$5,750,000-3.4%$1,834/sqft
    Source: CRMLS #SR22161826 Report a problem
    7/23/2022Listed for sale$5,950,000$1,897/sqft
    Source: CRMLS #SR22161826 Report a problem

    Public tax history

    Tax history is unavailable.

    Neighborhood: Marina

    Nearby schools

    GreatSchools rating
    Get a cash offer in 3 minutes
    Find out how much your home could sell for in as little as 3 minutes with a no-obligation cash offer.
    Estimated market value
    $4,610,700
    Get a cash offer in 3 minutes
    Find out how much your home could sell for in as little as 3 minutes with a no-obligation cash offer.
    Estimated market value
    $4,610,700