NEW PRICE!!! Nestled on a picturesque 1.7-acre corner lot in the sought-after Mill Creek Community, this beautifully maintained 3-bedroom, 2.5-bath home offers 2,076 sqft of thoughtfully designed living space. Enjoy peaceful water views from the enclosed back porch, relax in the Florida sunshine on the expansive deck, or gather around the firepit for unforgettable evenings under the stars. With mature trees, a fenced yard, and no rear neighbors, privacy, peace and tranquility awaits —and yes, there’s plenty of room to build your dream pool! This bright and airy floorplan has an abundance of natural light and showcases scenic views from nearly every window. The kitchen is a chef’s delight, featuring granite countertops, a tile backsplash, center island, walk-in pantry, and brand-new appliances (2024). A versatile family den—currently used as an office—can easily serve as a 4th bedroom or in-law suite. Upstairs, the spacious primary suite offers tranquil water views, his and her walk-in closets and an ensuite bath offering a garden tub and walk-in shower. With two additional bedrooms and an updated house bath, a utility room and spacious double garage makes it the perfect family home. Major updates include dual AC systems (2018) and a brand-new roof (2025), giving you peace of mind for years to come. With no CDD fees and a low HOA of just $535/year, this home combines value with lifestyle. With easy access to the Ellenton Outlet Mall, UTC, I-75, dining, shopping, and the stunning Gulf beaches—this is Florida living at its finest!
Sold for $520,000
$520,000
1131 133RD STREET E, BRADENTON, FL 34212
3beds
2,076sqft
Single Family Residence
Built in 1995
1.73 Acres Lot
$519,900 Zestimate®
$250/sqft
$3,045 Estimated rent
Home value
$519,900
$478,000 - $561,000
$3,045/mo
Zestimate® history
Owner options
List your home for rent
$3,045/mo
Rent Zestimate®
Find your next renter with Zillow Rental Manager. Plus, with online applications, you can quickly screen prospective tenants – for free.
$3,045/mo
Rent Zestimate®
Refinance and save
$3,464/mo
Est. payment
Refinancing to a lower rate could help reduce your monthly payments and save thousands over the life of the loan.
$3,464/mo
Est. payment
Explore your selling options
Work with a Zillow partner agent
Leverage their expertise and Zillow's premium Showcase listings to get your home seen by more buyers.
Get startedList with your own agent
Get your home in front of millions of buyers by listing it on Zillow.
Learn how to do itSell it yourself
Take full control of how buyers see your home on Zillow by listing For Sale by Owner (FSBO).
List your homeWhat's special
Fenced yardCenter islandGranite countertopsSpacious double garagePrivacy peace and tranquilityUpdated house bathMature trees
Zillow last checked:
Listing updated:
Listed by:
Christine Green 941-914-2463,
COLDWELL BANKER REALTY 941-349-4411
Bought with:
Dee Silvestrini, 3163478
COLDWELL BANKER REALTY
Source: Stellar MLS,MLS#: A4660072 Originating MLS: Sarasota - Manatee
Originating MLS: Sarasota - Manatee
Facts & features
Interior
Bedrooms & bathrooms
- Bedrooms: 3
- Bathrooms: 3
- Full bathrooms: 2
- 1/2 bathrooms: 1
Rooms
- Room types: Utility Room
Primary bedroom
- Features: Ceiling Fan(s), En Suite Bathroom, Walk-In Closet(s)
- Level: Second
- Area: 167.72 Square Feet
- Dimensions: 15.11x11.1
Bedroom 2
- Features: Ceiling Fan(s), Built-in Closet
- Level: Second
- Area: 117.66 Square Feet
- Dimensions: 11.1x10.6
Bedroom 3
- Features: Ceiling Fan(s), Built-in Closet
- Level: Second
- Area: 132.31 Square Feet
- Dimensions: 13.1x10.1
Primary bathroom
- Features: Bath With Whirlpool, Single Vanity, Tub with Separate Shower Stall, Water Closet/Priv Toilet
- Level: Second
- Area: 69.56 Square Feet
- Dimensions: 9.4x7.4
Bathroom 2
- Features: Dual Sinks, Tub With Shower
- Level: Second
- Area: 61.8 Square Feet
- Dimensions: 10.3x6
Balcony porch lanai
- Features: Ceiling Fan(s)
- Level: First
- Area: 190.19 Square Feet
- Dimensions: 20.9x9.1
Dinette
- Level: First
- Area: 85.86 Square Feet
- Dimensions: 10.6x8.1
Dining room
- Level: First
- Area: 123.6 Square Feet
- Dimensions: 12x10.3
Kitchen
- Features: Granite Counters, Kitchen Island, Pantry
- Level: First
- Area: 192.5 Square Feet
- Dimensions: 15.4x12.5
Living room
- Features: Ceiling Fan(s)
- Level: First
- Area: 383.64 Square Feet
- Dimensions: 27.8x13.8
Heating
- Electric
Cooling
- Central Air
Appliances
- Included: Dishwasher, Disposal, Electric Water Heater, Microwave, Range, Refrigerator
- Laundry: Inside, Laundry Room
Features
- Ceiling Fan(s), Crown Molding, Eating Space In Kitchen, Solid Surface Counters, Walk-In Closet(s)
- Flooring: Carpet, Ceramic Tile
- Doors: French Doors
- Windows: Blinds
- Has fireplace: No
Interior area
- Total structure area: 2,837
- Total interior livable area: 2,076 sqft
Property
Parking
- Total spaces: 2
- Parking features: Driveway, Garage Faces Side
- Attached garage spaces: 2
- Has uncovered spaces: Yes
Features
- Levels: Two
- Stories: 2
- Patio & porch: Deck, Front Porch, Rear Porch, Screened
- Exterior features: Private Mailbox, Rain Gutters
- Fencing: Wood
- Has view: Yes
- View description: Trees/Woods, Water, Creek/Stream, Pond
- Has water view: Yes
- Water view: Water,Creek/Stream,Pond
- Waterfront features: Creek, Pond, Creek Access, Pond Access
Lot
- Size: 1.73 Acres
- Features: Corner Lot, Flood Insurance Required
- Residential vegetation: Mature Landscaping, Trees/Landscaped
Details
- Parcel number: 564110856
- Zoning: PDR
- Special conditions: None
Construction
Type & style
- Home type: SingleFamily
- Architectural style: Colonial
- Property subtype: Single Family Residence
Materials
- Vinyl Siding, Wood Siding
- Foundation: Slab
- Roof: Shingle
Condition
- New construction: No
- Year built: 1995
Utilities & green energy
- Sewer: Septic Tank
- Water: Public
- Utilities for property: Cable Connected, Electricity Connected
Community & HOA
Community
- Features: Deed Restrictions
- Pet fee: $0 monthly
- Subdivision: MILL CREEK PH III
HOA
- Has HOA: Yes
- Services included: Common Area Taxes
- HOA fee: $45 monthly
- HOA name: Andrea Bull
- HOA phone: 941-348-2912
Location
- Region: Bradenton
Financial & listing details
- Price per square foot: $250/sqft
- Tax assessed value: $466,487
- Annual tax amount: $3,360
- Date on market: 7/28/2025
- Cumulative days on market: 153 days
- Listing terms: Cash,Conventional,VA Loan
- Ownership: Fee Simple
- Total actual rent: 0
- Electric utility on property: Yes
- Road surface type: Asphalt
Price history
| Date | Event | Price |
|---|---|---|
| 2/26/2026 | Sold | $520,000-1.9%$250/sqft |
Source:  Stellar MLS #A4660072 Report a problem Stellar MLS #A4660072 Report a problem | ||
| 1/15/2026 | Pending sale | $530,000$255/sqft |
Source: Stellar MLS #A4660072 Report a problem | ||
| 12/28/2025 | Price change | $530,000-3.6%$255/sqft |
Source: Stellar MLS #A4660072 Report a problem | ||
| 12/11/2025 | Price change | $550,000-1.8%$265/sqft |
Source: Stellar MLS #A4660072 Report a problem | ||
| 11/12/2025 | Price change | $560,000-4.9%$270/sqft |
Source: Stellar MLS #A4660072 Report a problem | ||
| 10/31/2025 | Price change | $589,000-1.7%$284/sqft |
Source: Stellar MLS #A4660072 Report a problem | ||
| 9/25/2025 | Listed for sale | $599,000$289/sqft |
Source: Stellar MLS #A4660072 Report a problem | ||
| 9/8/2025 | Listing removed | $599,000$289/sqft |
Source: Stellar MLS #A4660072 Report a problem | ||
| 7/28/2025 | Listed for sale | $599,000+101%$289/sqft |
Source: Stellar MLS #A4660072 Report a problem | ||
| 3/6/2015 | Sold | $298,000-2.5%$144/sqft |
Source: Stellar MLS #M5904418 Report a problem | ||
| 1/8/2015 | Listed for sale | $305,750+61.3%$147/sqft |
Source: Coldwell Banker Residential Real Estate - Lakewood Ranch #M5904418 Report a problem | ||
| 12/29/2014 | Sold | $189,500-38.4%$91/sqft |
Source: Public Record Report a problem | ||
| 12/27/2014 | Listed for sale | $307,770+62.4%$148/sqft |
Source: Coldwell Banker Residential Real Estate - Lakewood Ranch #M5904418 Report a problem | ||
| 8/19/2014 | Sold | $189,500-5.2%$91/sqft |
Source: Public Record Report a problem | ||
| 7/5/2014 | Price change | $199,900-7.8%$96/sqft |
Source: REALTY SERVICES INC #A3997568 Report a problem | ||
| 6/15/2014 | Price change | $216,900-4.9%$104/sqft |
Source: REALTY SERVICES INC #A3997568 Report a problem | ||
| 5/25/2014 | Listed for sale | $228,000+89.8%$110/sqft |
Source: REALTY SERVICES INC #A3997568 Report a problem | ||
| 5/8/2014 | Sold | $120,100-49.9%$58/sqft |
Source: Public Record Report a problem | ||
| 5/6/2014 | Price change | $239,900+239800%$116/sqft |
Source: REALTY SERVICES INC #A3997568 Report a problem | ||
| 4/1/2014 | Price change | $100-100% |
Source: Auction.com Report a problem | ||
| 3/29/2014 | Listed for sale | -- |
Source: Auction.com Report a problem | ||
| 3/18/2004 | Sold | $270,000+35.3%$130/sqft |
Source: Public Record Report a problem | ||
| 8/10/2001 | Sold | $199,500+17.4%$96/sqft |
Source: Public Record Report a problem | ||
| 2/12/1999 | Sold | $170,000$82/sqft |
Source: Public Record Report a problem | ||
Public tax history
| Year | Property taxes | Tax assessment |
|---|---|---|
| 2025 | $3,462 +3% | $267,970 +2.9% |
| 2024 | $3,360 +1.3% | $260,418 +3% |
| 2023 | $3,316 +2.8% | $252,833 +3% |
| 2022 | $3,226 -0.1% | $245,469 +3% |
| 2021 | $3,230 +0.8% | $238,319 +1.4% |
| 2020 | $3,205 +1.4% | $235,029 +2.3% |
| 2019 | $3,160 | $229,745 +1.9% |
| 2018 | $3,160 +0.8% | $225,461 +2.1% |
| 2017 | $3,135 +1.9% | $220,824 +2.1% |
| 2016 | $3,076 | $216,282 +7% |
| 2015 | $3,076 | $202,125 +10.8% |
| 2014 | $3,076 -0.1% | $182,443 +1.3% |
| 2013 | $3,079 +307805% | $180,156 +11.1% |
| 2012 | $1 | $162,140 -5.5% |
| 2011 | $1 | $171,506 -0.1% |
| 2010 | -- | $171,629 -18.4% |
| 2009 | $2,964 -16.9% | $210,317 -13.3% |
| 2008 | $3,566 +5% | $242,571 +3% |
| 2007 | $3,398 -4.5% | $235,506 +2.5% |
| 2006 | $3,560 +0.3% | $229,762 +3% |
| 2005 | $3,550 +23.3% | $223,070 +21.6% |
| 2004 | $2,880 +5% | $183,472 +1.9% |
| 2003 | $2,742 -5.8% | $180,051 +9.9% |
| 2002 | $2,911 +40.7% | $163,808 +14.4% |
| 2001 | $2,069 +1.6% | $143,140 -0.1% |
| 2000 | $2,037 | $143,270 |
Find assessor info on the county website
Neighborhood: Mill Creek
Nearby homes
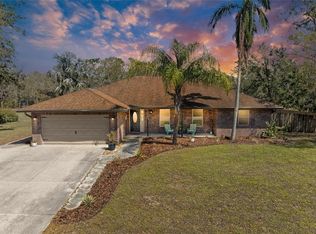
- $500,0003 bd2 ba1.8k sqft1127 133rd St E, Bradenton, FL 34212Sold
- $815,8003 bd3 ba3.2k sqft1203 Mill Run E, Bradenton, FL 34212Off Market
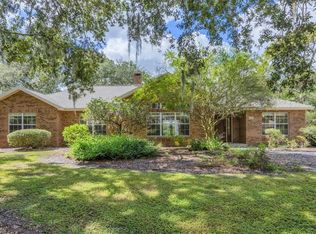
- $620,0003 bd2 ba2.4k sqft1102 134th St E, Bradenton, FL 34212Sold
- $536,9003 bd3 ba2k sqft1123 133rd St E, Bradenton, FL 34212Off Market
- $521,8003 bd2 ba1.8k sqft1106 134th St E, Bradenton, FL 34212Off Market
- $629,2004 bd2 ba2.5k sqft1010 134th St E, Bradenton, FL 34212Off Market
- $582,0003 bd4 ba2.1k sqft1130 133rd St E, Bradenton, FL 34212Off Market
- $654,5003 bd2 ba2.4k sqft1207 Mill Run E, Bradenton, FL 34212Off Market
Nearby schools
GreatSchools rating
- 8/10Gene Witt Elementary SchoolGrades: PK-5Distance: 1.6 mi
- 8/10Carlos E. Haile Middle SchoolGrades: 6-8Distance: 2.5 mi
- 6/10Lakewood Ranch High SchoolGrades: PK,9-12Distance: 3.5 mi
Schools provided by the listing agent
- Elementary: Gene Witt Elementary
- Middle: Carlos E. Haile Middle
- High: Lakewood Ranch High
Source: Stellar MLS. This data may not be complete. We recommend contacting the local school district to confirm school assignments for this home.
Get a cash offer in 3 minutes
Find out how much your home could sell for in as little as 3 minutes with a no-obligation cash offer.
Estimated market value
$519,900
Get a cash offer in 3 minutes
Find out how much your home could sell for in as little as 3 minutes with a no-obligation cash offer.
Estimated market value
$519,900
- Florida
- Manatee County
- Bradenton
- 34212
- Mill Creek
- 1131 133RD STREET E
Nearby cities
Nearby neighborhoods
Nearby zip codes
Other Bradenton Topics
