Lovingly maintained and thoughtfully updated, this move-in ready ranch is located in the perfect wooded neighborhood just outside of Wisconsin Rapids and minutes from shopping, Robinson Park, and Washington Elementary School. With numerous recent improvements?including new windows (2025), vinyl siding (2025), furnace (2023), central air conditioning (2023), fencing (2023), and many interior updates?this home offers peace of mind and exceptional value. Step inside from the insulated, heated garage, complete with a Dyna-Glo heater, utility sink, and refrigerator/freezer, into a convenient mudroom featuring a half bath and main floor laundry. The inviting kitchen opens seamlessly to the dining area and features beautiful oak cabinetry, Corian countertops with a coordinating tile backsplash, a large pantry, stainless steel appliances?including a newer stove and refrigerator and a window overlooking the private backyard. Newer laminate flooring in the kitchen and bathrooms along with updated lighting enhance the home's fresh, modern feel. The dining area offers direct access to the back
Contingent
$264,900
1131 N 26TH STREET, Wisconsin Rapids, WI 54494
3beds
1,571sqft
Single Family Residence
Built in 1986
0.3 Acres Lot
$265,000 Zestimate®
$169/sqft
$-- HOA
What's special
Fresh modern feelInsulated heated garageMain floor laundryInviting kitchenLarge pantryPerfect wooded neighborhoodStainless steel appliances
- 7 days |
- 517 |
- 13 |
Likely to sell faster than
Zillow last checked:
Listing updated:
Listed by:
JON WASLESKE Phone:818-522-0605,
JONES REAL ESTATE GROUP
Source: WIREX MLS,MLS#: 22603246 Originating MLS: Central WI Board of REALTORS
Originating MLS: Central WI Board of REALTORSFacts & features
Interior
Bedrooms & bathrooms
- Bedrooms: 3
- Bathrooms: 2
- Full bathrooms: 1
- 1/2 bathrooms: 1
- Main level bedrooms: 3
Primary bedroom
- Level: Main
- Area: 165
- Dimensions: 11 x 15
Bedroom 2
- Level: Main
- Area: 120
- Dimensions: 10 x 12
Bedroom 3
- Level: Main
- Area: 110
- Dimensions: 10 x 11
Family room
- Level: Lower
- Area: 323
- Dimensions: 17 x 19
Kitchen
- Level: Main
- Area: 144
- Dimensions: 12 x 12
Living room
- Level: Main
- Area: 221
- Dimensions: 13 x 17
Heating
- Natural Gas, Forced Air
Cooling
- Central Air
Appliances
- Included: Refrigerator, Range/Oven, Microwave, Disposal, Washer, Dryer
Features
- Ceiling Fan(s), Walk-In Closet(s), High Speed Internet
- Flooring: Carpet
- Windows: Window Coverings, Skylight(s), Low Emissivity Windows
- Basement: Partially Finished,Full,Block
Interior area
- Total structure area: 1,571
- Total interior livable area: 1,571 sqft
- Finished area above ground: 1,248
- Finished area below ground: 323
Property
Parking
- Total spaces: 2
- Parking features: 2 Car, Attached, Heated Garage, Garage Door Opener
- Attached garage spaces: 2
Features
- Levels: One
- Stories: 1
- Patio & porch: Deck
- Exterior features: Irrigation system
Lot
- Size: 0.3 Acres
- Dimensions: 97 x 134
Details
- Parcel number: 3410387
- Zoning: Residential
Construction
Type & style
- Home type: SingleFamily
- Architectural style: Ranch
- Property subtype: Single Family Residence
Materials
- Brick, Vinyl Siding
- Roof: Shingle
Condition
- 21+ Years
- New construction: No
- Year built: 1986
Utilities & green energy
- Sewer: Public Sewer
- Water: Public
- Utilities for property: Cable Available
Community & HOA
Community
- Security: Smoke Detector(s)
Location
- Region: Wisconsin Rapids
- Municipality: Wisconsin Rapids
Financial & listing details
- Price per square foot: $169/sqft
- Tax assessed value: $172,700
- Annual tax amount: $3,153
- Date on market: 7/13/2026
Estimated market value
$265,000
$252,000 - $278,000
$1,787/mo
Price history
| Date | Event | Price |
|---|---|---|
| 7/14/2026 | Contingent | $264,900$169/sqft |
Source:  WIREX MLS #22603246 Report a problem WIREX MLS #22603246 Report a problem | ||
| 7/13/2026 | Listed for sale | $264,900+17.2%$169/sqft |
Source: WIREX MLS #22603246 Report a problem | ||
| 5/19/2023 | Sold | $226,000+7.7%$144/sqft |
Source: WIREX MLS #22231146 Report a problem | ||
| 4/17/2023 | Contingent | $209,900$134/sqft |
Source: WIREX MLS #22231146 Report a problem | ||
| 4/13/2023 | Listed for sale | $209,900+13.5%$134/sqft |
Source: WIREX MLS #22231146 Report a problem | ||
| 9/3/2021 | Sold | $185,000+5.7%$118/sqft |
Source: WIREX MLS #22104043 Report a problem | ||
| 7/28/2021 | Pending sale | $175,000$111/sqft |
Source:  NextHome #22104043 Report a problem NextHome #22104043 Report a problem | ||
| 7/23/2021 | Listed for sale | $175,000+45.8%$111/sqft |
Source: WIREX MLS #22104043 Report a problem | ||
| 6/5/2019 | Sold | $120,000+0.1%$76/sqft |
Source: Public Record Report a problem | ||
| 5/1/2019 | Listed for sale | $119,900$76/sqft |
Source: FIRST WEBER #21809349 Report a problem | ||
Public tax history
| Year | Property taxes | Tax assessment |
|---|---|---|
| 2024 | $3,561 +7.2% | $163,200 +52% |
| 2023 | $3,321 +1.3% | $107,400 |
| 2022 | $3,277 +2.2% | $107,400 |
| 2021 | $3,206 +3.5% | $107,400 |
| 2020 | $3,096 +20.5% | $107,400 +1.5% |
| 2019 | $2,571 +1.4% | $105,800 |
| 2018 | $2,534 -0.4% | $105,800 +4.1% |
| 2017 | $2,544 +1.4% | $101,600 |
| 2016 | $2,510 -0.3% | $101,600 |
| 2015 | $2,518 | $101,600 |
| 2014 | -- | $101,600 +6.4% |
| 2013 | -- | $95,500 |
| 2012 | -- | $95,500 |
| 2011 | -- | $95,500 |
| 2010 | -- | $95,500 |
| 2009 | -- | $95,500 |
| 2008 | -- | $95,500 |
| 2007 | -- | $95,500 |
| 2006 | -- | $95,500 |
| 2005 | -- | $95,500 |
| 2004 | -- | $95,500 |
| 2003 | -- | $95,500 |
| 2002 | -- | $95,500 |
| 2001 | -- | $95,500 |
| 2000 | -- | $95,500 |
Find assessor info on the county website
Monthly payment
Est. payment
Payment breakdown
Explore the cost of this home by adjusting the details. Changes won't be saved.Climate risks
Neighborhood: 54494
Nearby schools
GreatSchools rating
- 8/10Washington Elementary SchoolGrades: K-5Distance: 0.3 mi
- 5/10Wisconsin Rapids Area Middle SchoolGrades: 6-8Distance: 3.3 mi
- 7/10Lincoln High SchoolGrades: 9-12Distance: 1.7 mi
Schools provided by the listing agent
- District: Wisconsin Rapids
Source: WIREX MLS. This data may not be complete. We recommend contacting the local school district to confirm school assignments for this home.
- $163,000-- bd-- ba-- sqft1211 26th St N, Wisconsin Rapids, WI 54494Off Market
- $237,000-- bd-- ba-- sqft1121 26th St N, Wisconsin Rapids, WI 54494Off Market
- $230,700-- bd-- ba-- sqft1130 25th Pl, Wisconsin Rapids, WI 54494Off Market
- $187,200-- bd-- ba-- sqft1130 26th St N, Wisconsin Rapids, WI 54494Off Market
- $226,300-- bd-- ba-- sqft1210 26th St N, Wisconsin Rapids, WI 54494Off Market
- $205,200-- bd-- ba-- sqft1031 26th St N, Wisconsin Rapids, WI 54494Off Market
- $307,0003 bd2 ba2.2k sqft1231 26th St N, Wisconsin Rapids, WI 54494Off Market
- $312,400-- bd-- ba-- sqft1110 25th Pl, Wisconsin Rapids, WI 54494Off Market
A local agent can set up tours, give advice and negotiate with sellers.
Similar homes
- $275,0003 bd2 ba1.5k sqft1060 LAKEWOOD LANE, Wisconsin Rapids, WI 54494Active
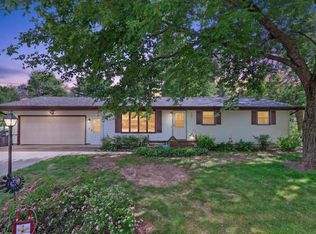 MLS ID #22602923, BRIAN SLINKMAN. WIREX MLS
 - $279,0003 bd3 ba2.2k sqft4221 WOODHAVEN LANE, Wisconsin Rapids, WI 54494Active
 MLS ID #22603038, LESLIE BOYEA. WIREX MLS
 - $234,9004 bd1 ba1.1k sqft3540 2ND STREET SOUTH, Wisconsin Rapids, WI 54494Active
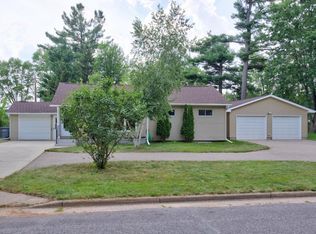 MLS ID #22603338, BRIAN SLINKMAN. WIREX MLS
 - $295,0002 bd3 ba2.1k sqft2510 30th St N, Wisconsin Rapids, WI 54494For Sale
 MLS ID #2026896, Carol Wagenson. SCWMLS
 - $199,9003 bd1 ba1.2k sqft541 GLENWOOD HEIGHTS, Wisconsin Rapids, WI 54494ActiveMLS ID #22603381, PAULINE ERTL-THOM. WIREX MLS
- $269,9003 bd2 ba1k sqft10141 Carousel Ct, Wisconsin Rapids, WI 54494For SaleMLS ID #50325063, Nikki M Free. RANW as distributed by MLS GRID
- $349,9003 bd2 ba1.7k sqft9410 FOUR MILE LANE, Wisconsin Rapids, WI 54494ActiveMLS ID #22603319, JAYME JOHNSON. WIREX MLS
- $275,0002 bd3 ba1.5k sqft4641 RIDGEVIEW COURT, Wisconsin Rapids, WI 54494ActiveMLS ID #22601263, GINGER KOSMOSKI. WIREX MLS
- $379,0003 bd3 ba1.9k sqft8040 WHITE PINE DRIVE, Wisconsin Rapids, WI 54494ActiveMLS ID #22603366, GERRY GEISHART. WIREX MLS
- $250,0003 bd2 ba1.5k sqft3570 County Road Q, Wisconsin Rapids, WI 54495For SaleMLS ID #2023068, Heidi Strom. SCWMLS
- $299,9005 bd3 ba1.9k sqft7121 WAZEECHA AVENUE, Wisconsin Rapids, WI 54494ActiveMLS ID #22602524, AMY ANDERSON. WIREX MLS
- $325,0004 bd2 ba2.2k sqft3310 Lincoln St, Wisconsin Rapids, WI 54494For SaleMLS ID #2024293, Keri Parmeter Ebbe. SCWMLS
- $153,0003 bd-- ba2k sqft1921 1ST STREET NORTH, Wisconsin Rapids, WI 54494ActiveMLS ID #22603300, TERRY WOLFE II. WIREX MLS
- $189,9002 bd1 ba984 sqft1521 MONROE STREET, Wisconsin Rapids, WI 54494ActiveMLS ID #22601883, TERRY WOLFE II. WIREX MLS
- $319,0005 bd1 ba2.2k sqft4011 GRIFFITH AVENUE, Wisconsin Rapids, WI 54494ActiveMLS ID #22602419, TAMMI EVANS. WIREX MLS
- $239,9003 bd2 ba1.8k sqft1520 4TH STREET, Port Edwards, WI 54469ActiveMLS ID #22603203, GERRY GEISHART. WIREX MLS
- $169,9003 bd2 ba1.2k sqft531 N 8TH AVENUE, Wisconsin Rapids, WI 54495ActiveMLS ID #22603362, CHRISTY RYAN. WIREX MLS
- $164,9004 bd1 ba1.7k sqft1700 CHESTNUT STREET, Wisconsin Rapids, WI 54494ActiveMLS ID #22602698, LISA BENEDICT. WIREX MLS
- $189,9003 bd1 ba1.2k sqft6541 HELKE ROAD, Wisconsin Rapids, WI 54494ActiveMLS ID #22603218, CARRIE SAMMAN. WIREX MLS
- $194,9003 bd2 ba1.3k sqft5941 PONDEROSA CIRCLE, Wisconsin Rapids, WI 54494ActiveMLS ID #22602563, SCOTT STANKOWSKI. WIREX MLS
