Skip main navigation
Off market
Street View
  • $371,600

    1131 33rd St, West Des Moines, IA 50266

    4beds
    2,228sqft
    SingleFamily
    Built in 1966
    0.27 Acres Lot
    $371,600 Zestimate®
    $167/sqft
    $2,331 Estimated rent

    Home value

    $371,600

    $346,000 - $398,000

    $2,331/mo

    Zestimate® history
    Loading
    Loading...

    Owner options

    List your home for rent

    $2,331/mo

    Rent Zestimate®

    Find your next renter with Zillow Rental Manager. Plus, with online applications, you can quickly screen prospective tenants – for free.

    Learn more

    $2,331/mo

    Rent Zestimate®

    Refinance and save

    $2,481/mo

    Est. payment

    Refinancing to a lower rate could help reduce your monthly payments and save thousands over the life of the loan.

    See today's rates

    $2,481/mo

    Est. payment

    Explore your selling options

    Work with a Zillow partner agent

    Leverage their expertise and Zillow's premium Showcase listings to get your home seen by more buyers.

    Get started

    List with your own agent

    Get your home in front of millions of buyers by listing it on Zillow.

    Learn how to do it

    Sell it yourself

    Take full control of how buyers see your home on Zillow by listing For Sale by Owner (FSBO).

    List your home

    What's special

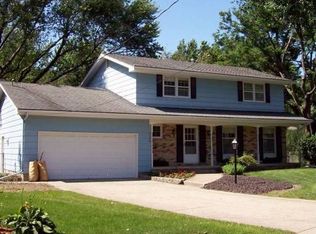
    Spacious home located on a quiet tree lined street w/mature shade trees & yards. You'll find this well maintained home ready for your family. This Traditional 4 Bedroom, 2 Story features updated mechanicals, including radon mitigation in 2016, a/c in 2010, roof in 2011, windows in 2017, sliding door in 2017, paint in throughout in 2016 and brand new LVT installed in 2016 throughout the main floor. There's lots of room to entertain and enjoy family life. Spacious formal living & dining rooms plus a large first floor family room are perfect for every day living and entertainment. The kitchen features oak cabinets, pull out shelving, pantry closet, & new stainless appliances. There is a huge family dining area- with space for your computer & a study area for the family plus access to the exterior patio. The 1st floor Family Room has a full wall of custom built-ins, woodburning fireplace w/gas starter plus access to the back yard. On the 2nd Floor you'll find the Master Bedroom w/private Bath and His & Her Closets. Plus 3 spacious Family/Guest Bedrooms all featuring gorgeous oak floors and a large family bath with double vanity. The Lower Level features a 1970's style Recreation Room, small Den/Study, large Mechanical/Laundry Room (washer-dryer hook-ups), storage shelving and a huge Workshop/Storage area with egress door to the back yard. There is tremendous potential for a 5th bedroom, office, family room, exercise area, etc.. The back yard is flat, completely fenced in and has a new 10x10 shed with loft for all your storage needs. It also features three small garden plots, a SE facing patio and plenty of room for the family to play. Walking distance to Valley High School & Valley West Mall, DART bus stop one block away and 12 Min to Downtown DSM.

    This property is off market, which means it's not currently listed for sale or rent on Zillow. This may be different from what's available on other websites or public sources.

    Facts & features

    Interior

    Bedrooms & bathrooms
    • Bedrooms: 4
    • Bathrooms: 3
    • Full bathrooms: 3
    Heating
    • Forced air, Gas
    Cooling
    • Central
    Appliances
    • Included: Dishwasher, Dryer, Freezer, Garbage disposal, Microwave, Range / Oven, Refrigerator, Washer
    Features
    • Flooring: Carpet, Hardwood, Linoleum / Vinyl
    • Basement: Partially finished
    • Has fireplace: Yes
    Interior area
    • Total interior livable area: 2,228 sqft

    Property

    Parking
    • Parking features: Garage - Attached
    Features
    • Exterior features: Wood, Brick
    Lot
    • Size: 0.27 Acres
    Details
    • Parcel number: 32004949025000

    Construction

    Type & style
    • Home type: SingleFamily
    • Architectural style: Conventional
    Materials
    • Foundation: Concrete
    • Roof: Shake / Shingle
    Condition
    • Year built: 1966

    Community & HOA

    Location
    • Region: West Des Moines

    Financial & listing details

    • Price per square foot: $167/sqft
    • Tax assessed value: $348,500
    • Annual tax amount: $5,046

    Price history

    DateEventPrice
    7/6/2009Sold$183,500-1.3%$82/sqft
    Source: Public Record Report a problem
    5/16/2009Price change$185,900-4.4%$83/sqft
    Source: Coldwell Banker** #344602 Report a problem
    4/11/2009Listed for sale$194,500$87/sqft
    Source: Coldwell Banker** #344602 Report a problem

    Public tax history

    YearProperty taxesTax assessment
    2025$5,046 +2.2%$348,500 +8.2%
    2024$4,938 -0.3%$322,000
    2023$4,954 +1.2%$322,000 +21.3%
    2022$4,894 +3.8%$265,400
    2021$4,714 +1.6%$265,400 +8.9%
    2020$4,640 +4.1%$243,700
    2019$4,456 -0.1%$243,700 +7.8%
    2018$4,462 $226,000
    2017$4,462 +9.8%$226,000 +10.1%
    2016$4,062 $205,200
    2015$4,062 +8.3%$205,200 +5.8%
    2014$3,752 $193,900
    2013-- $193,900 -0.2%
    2012-- $194,200
    2011-- $194,200 -1.9%
    2010-- $197,900
    2009-- $197,900
    2008-- $197,900
    2007-- $197,900 +5.5%
    2006-- $187,500
    2005-- $187,500 +11.6%
    2003-- $167,990 +17.1%
    2002-- $143,450
    2001-- $143,450
    Find assessor info on the county website

    Neighborhood: 50266

    Nearby schools

    GreatSchools rating
    Get pre-qualified for a loan
    At Zillow Home Loans, we can pre-qualify you in as little as 5 minutes with no impact to your credit score.

    An equal housing lender. NMLS #10287.

    Sell for more on Zillow
    Get a Zillow Showcase℠ listing at no additional cost and you could sell for .
    $371,600
    2% more
    +$7,432
    With Zillow Showcase(estimated)
    $379,032