Skip main navigation
Off market
  • $1,443,700

    1131 Alta Loma Rd APT 605, West Hollywood, CA 90069

    2beds
    1,492sqft
    Townhouse
    Built in 1972
    2.3 Acres Lot
    $1,443,700 Zestimate®
    $968/sqft
    $6,032 Estimated rent

    Home value

    $1,443,700

    $1.33M - $1.57M

    $6,032/mo

    Zestimate® history
    Loading
    Loading...

    Owner options

    List your home for rent

    $6,032/mo

    Rent Zestimate®

    Find your next renter with Zillow Rental Manager. Plus, with online applications, you can quickly screen prospective tenants – for free.

    Learn more

    $6,032/mo

    Rent Zestimate®

    Refinance and save

    $10,103/mo

    Est. payment

    Refinancing to a lower rate could help reduce your monthly payments and save thousands over the life of the loan.

    See today's rates

    $10,103/mo

    Est. payment

    Explore your selling options

    Work with a Zillow partner agent

    Leverage their expertise and Zillow's premium Showcase listings to get your home seen by more buyers.

    Get started

    List with your own agent

    Get your home in front of millions of buyers by listing it on Zillow.

    Learn how to do it

    Sell it yourself

    Take full control of how buyers see your home on Zillow by listing For Sale by Owner (FSBO).

    List your home

    What's special

    Open floor planOpen kitchenGleaming hardwood floors

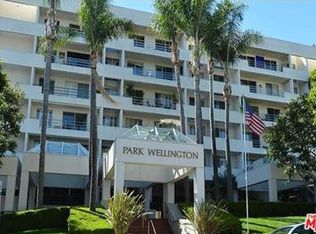
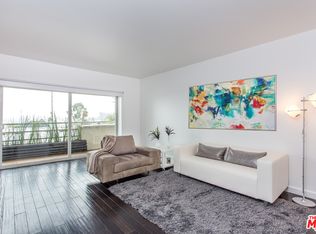
    Exquisite design and style at the exclusive and coveted Park Wellington. One of only six rarely-available townhouses set back amidst lush landscaping and true resort-style living. Stunningly remodeled and outfitted by top published designers, this bright, sprawling, two-and-a-half story townhouse features an open floor plan for seamless entertaining with gleaming hardwood floors across the expansive, double-height living room with soaring ceilings, built-in sound system and beautiful, custom stone-stacked gas fireplace, and continuing into the spacious dining area and the open kitchen with stainless steel appliances, Ann Sacks backsplash, Carrara marble countertops and food prepping/entertaining island. Two spacious front and back private patios provide additional flow and outdoor space for entertaining, lounging or working. Upstairs, two opposite side ensuite bedrooms are connected by a hallway lined with custom floor to ceiling closets. The spacious primary bedroom features a private balcony, designer wallpaper, custom floor to ceiling closets, and a glamorous Ann Sacks tiled bathroom with Italian marble counter and floors as well as a deep soaking tub and separate shower. The second ensuite bedroom also features Ann Sacks tile and marble, custom closets, and an in-wall safe. Exceptional finishes, chandeliers and skylights are featured throughout, including designer wallpaper in the downstairs powder room. Laundry is conveniently in the unit; two parking spaces are side by side and optimally located, with additional guest parking available in the building. The Park Wellington is a top-of-the-line, full service concierge building featuring a stunning lighted tennis court, large pool with expansive sundeck and cabanas, two jacuzzis, sauna, fitness center, private dog park, as well as 24 hour doormen and security. Located across from the historic, rock-n-roll Sunset Marquis Hotel and steps from chic Sunset Plaza, you will be living in the heart of the best shopping, dining and nightlife Los Angeles has to offer.

    This property is off market, which means it's not currently listed for sale or rent on Zillow. This may be different from what's available on other websites or public sources.
    Facts & features

    Interior

    Bedrooms & bathrooms
    • Bedrooms: 2
    • Bathrooms: 3
    • Full bathrooms: 3
    Heating
    • Forced air
    Cooling
    • Central
    Appliances
    • Included: Dishwasher, Dryer, Freezer, Garbage disposal, Microwave, Range / Oven, Refrigerator, Washer
    • Laundry: In Unit
    Features
    • Flooring: Carpet, Hardwood
    • Has fireplace: Yes
    • Common walls with other units/homes: Attached
    Interior area
    • Total interior livable area: 1,492 sqft

    Property

    Features
    • Has spa: Yes
    Lot
    • Size: 2.30 Acres
    Details
    • Parcel number: 5559001180

    Construction

    Type & style
    • Home type: Townhouse
    Condition
    • Year built: 1972

    Community & neighborhood

    Security
    • Security features: Resident Manager, 24 Hour
    Community
    • Community features: Fitness Center
    Location
    • Region: West Hollywood

    HOA & financial

    HOA
    • Has HOA: Yes
    • HOA fee: $1,086 monthly

    Other

    Other facts
    • AssociationPetRules: Yes
    • Cooling: Central
    • Heating: Central
    • PropertyType: Residential
    • SpecialZoning: Other
    • Amenities: Guest Parking, Pool, Assoc Maintains Landscape, Assoc Pet Rules, Fitness Center, Gated Parking, Onsite Property Management, Tennis Courts
    • County: Los Angeles
    • Equipment: Dishwasher, Range/Oven, Garbage Disposal, Dryer, Refrigerator, Washer, Cable, Microwave, Freezer
    • Flooring: Carpet, Hardwood, Marble
    • Rooms: Dining Area, Master Bedroom, Patio Open, Patio Enclosed
    • PoolDescription: Community
    • CommonWalls: Attached
    • HOAFeeFrequency1: Monthly
    • ParkingGarage: Gated, Garage - 2 Car, Side By Side
    • PatioFeatures: Balcony, Porch - Front, Porch - Rear
    • SecurityFeatures: Resident Manager, 24 Hour
    • TennisCourt: Community
    • Laundry: In Unit
    • FireplaceRooms: Living Room
    • SourceLivingArea: Vendor Enhanced
    • SourceLotSizeArea: Vendor Enhanced
    • ViewDescription: Trees/Woods
    • ListingArea: West Hollywood Vicinity
    • Country: US
    • Spa: Community
    • Style: Other
    • ListingStatus: Pending
    • Furnished: Unfurnished

    Price history

    DateEventPrice
    11/30/2021Sold$1,550,000+3.4%$1,039/sqft
    Source: Public Record Report a problem
    11/23/2021Pending sale$1,499,000$1,005/sqft
    Source: CLAW #21788182 Report a problem
    10/20/2021Contingent$1,499,000$1,005/sqft
    Source: CLAW #21788182 Report a problem
    10/5/2021Listed for sale$1,499,000+87.4%$1,005/sqft
    Source: CLAW #21788182 Report a problem
    11/9/2006Sold$800,000+33.3%$536/sqft
    Source: Public Record Report a problem
    4/2/2004Sold$600,000+94.8%$402/sqft
    Source: Public Record Report a problem
    6/16/1998Sold$308,000$206/sqft
    Source: Public Record Report a problem

    Public tax history

    YearProperty taxesTax assessment
    2025$19,744 +1.5%$1,644,872 +2%
    2024$19,456 +1.8%$1,612,620 +2%
    2023$19,112 +5.4%$1,581,000 +2%
    2022$18,139 +52.3%$1,550,000 +56.5%
    2021$11,914 -0.9%$990,197 +1%
    2020$12,018 $980,044 +2%
    2019$12,018 +4.9%$960,828 +2%
    2018$11,453 $941,990 +2%
    2017$11,453 +2.1%$923,521 +5.5%
    2016$11,222 +5.7%$875,000 +3.1%
    2015$10,617 +13%$848,400 +12.1%
    2014$9,395 $757,000 +18.3%
    2012-- $640,000
    2011-- $640,000
    2010-- $640,000 -23.1%
    2009-- $832,319 +2%
    2008-- $816,000 +2%
    2007-- $800,000 +28.2%
    2006-- $624,239
    2005-- $624,239 +80.5%
    2004-- $345,902 +1.9%
    2003-- $339,563 +2%
    2002-- $332,905 +4%
    2000-- $319,980

    Find assessor info on the county website

    Neighborhood: 90069

    Nearby schools

    GreatSchools rating
    Get a cash offer in 3 minutes
    Find out how much your home could sell for in as little as 3 minutes with a no-obligation cash offer.
    Estimated market value
    $1,443,700
    Get a cash offer in 3 minutes
    Find out how much your home could sell for in as little as 3 minutes with a no-obligation cash offer.
    Estimated market value
    $1,443,700