Nestled in the exclusive Polo Club community, this beautifully maintained all-brick home offers an extraordinary combination of luxury, comfort, and convenience. Adjacent to AL Lotts Elementary School, the property enjoys a prime location in West Knoxville. Step into the grandeur of a two-story foyer, bathed in natural light and adorned with gleaming hardwood floors, setting the tone for the elegance within. At the heart of the home lies a chef's dream kitchen, complete with a spacious island, a brand-new KitchenAid 5-burner gas cooktop, KraftMaid maple cabinetry, and a generous pantry. The inviting eat-in area is ideal for casual dining, while the expansive great room provides the perfect space for family gatherings and entertaining. The main-level primary suite is a sanctuary of relaxation, featuring a Whirlpool tub, dual vanities, and a large walk-in closet. Upstairs, you'll find three additional bedrooms, including one with a private bath, walk-in closet, and its own dance or study room. A versatile bonus room with built-in storage includes a dedicated gym area with cushioned flooring—treadmill and equipment stay after closing. The backyard oasis is an entertainer's dream, complete with a covered outdoor living space featuring a stacked-stone wood-burning fireplace, tongue-and-groove ceilings, and new Trex-style decking. The level, fenced yard also offers gated access to a pathway leading directly to the adjacent AL Lotts Elementary School. This residence seamlessly blends luxury and comfort, making it a true gem in a sought-after community.
Closed
$824,900
1131 Appaloosa Way, Knoxville, TN 37922
4beds
3,600sqft
Single Family Residence, Residential
Built in 2005
10,454 Square Feet Lot
$865,200 Zestimate®
$229/sqft
$4,140 Estimated rent
Home value
$865,200
$813,000 - $917,000
$4,140/mo
Zestimate® history
Owner options
List your home for rent
$4,140/mo
Rent Zestimate®
Find your next renter with Zillow Rental Manager. Plus, with online applications, you can quickly screen prospective tenants – for free.
$4,140/mo
Rent Zestimate®
Refinance and save
$5,531/mo
Est. payment
Refinancing to a lower rate could help reduce your monthly payments and save thousands over the life of the loan.
$5,531/mo
Est. payment
Explore your selling options
Work with a Zillow partner agent
Leverage their expertise and Zillow's premium Showcase listings to get your home seen by more buyers.
Get startedList with your own agent
Get your home in front of millions of buyers by listing it on Zillow.
Learn how to do itSell it yourself
Take full control of how buyers see your home on Zillow by listing For Sale by Owner (FSBO).
List your homeWhat's special
Zillow last checked:
Listing updated:
Listed by:
Laura Green 865-693-1111,
Wallace
Bought with:
Nikki Heightchew, 329450
Keller Williams Realty
Source: RealTracs MLS as distributed by MLS GRID,MLS#: 2951869
Facts & features
Interior
Bedrooms & bathrooms
- Bedrooms: 4
- Bathrooms: 4
- Full bathrooms: 3
- 1/2 bathrooms: 1
Heating
- Central, Natural Gas
Cooling
- Attic Fan, Central Air, Ceiling Fan(s)
Appliances
- Included: Gas Range, Dishwasher, Disposal, Dryer, Microwave, Range, Refrigerator, Oven, Washer
- Laundry: Washer Hookup, Electric Dryer Hookup
Features
- Ceiling Fan(s), High Speed Internet
- Flooring: Carpet, Wood, Tile
- Basement: Crawl Space
- Number of fireplaces: 2
Interior area
- Total structure area: 3,600
- Total interior livable area: 3,600 sqft
Property
Parking
- Total spaces: 3
- Parking features: Garage Door Opener, Attached
- Attached garage spaces: 3
Features
- Levels: Three Or More
- Stories: 2
- Patio & porch: Patio, Deck
Lot
- Size: 10,454 Square Feet
- Dimensions: 79.72 x 158.87 x IRR
- Features: Level
Details
- Parcel number: 144FC006
- Special conditions: Standard
Construction
Type & style
- Home type: SingleFamily
- Architectural style: Traditional
- Property subtype: Single Family Residence, Residential
Materials
- Other, Brick
Condition
- New construction: No
- Year built: 2005
Utilities & green energy
- Utilities for property: Cable Connected
Green energy
- Energy efficient items: Attic Fan
Community & HOA
Community
- Security: Smoke Detector(s)
- Subdivision: Polo Club
HOA
- Has HOA: Yes
- Amenities included: Sidewalks
- HOA fee: $775 annually
Location
- Region: Knoxville
Financial & listing details
- Price per square foot: $229/sqft
- Tax assessed value: $758,200
- Annual tax amount: $2,945
- Date on market: 7/24/2025
Price history
| Date | Event | Price |
|---|---|---|
| 1/15/2025 | Sold | $824,900$229/sqft |
Source:  RealTracs MLS as distributed by MLS GRID #2951869 Report a problem RealTracs MLS as distributed by MLS GRID #2951869 Report a problem | ||
| 11/23/2024 | Pending sale | $824,900$229/sqft |
Source:  East Tennessee Realtors #1283149 Report a problem East Tennessee Realtors #1283149 Report a problem | ||
| 11/21/2024 | Listed for sale | $824,900+83.7%$229/sqft |
Source: East Tennessee Realtors #1283149 Report a problem | ||
| 1/14/2014 | Listing removed | $449,000$125/sqft |
Source: Slyman Real Estate Report a problem | ||
| 11/26/2013 | Listed for sale | $449,000+2%$125/sqft |
Source: Slyman Real Estate Report a problem | ||
| 8/6/2013 | Sold | $440,000-4.1%$122/sqft |
Source: Public Record Report a problem | ||
| 7/19/2013 | Pending sale | $459,000$128/sqft |
Source: Crye-Leike #840136 Report a problem | ||
| 7/10/2013 | Listed for sale | $459,000$128/sqft |
Source: Crye-Leike #840136 Report a problem | ||
| 7/4/2013 | Pending sale | $459,000$128/sqft |
Source: Crye-Leike #840136 Report a problem | ||
| 4/14/2013 | Price change | $459,000+2.2%$128/sqft |
Source: Crye-Leike #840136 Report a problem | ||
| 10/13/2012 | Listed for sale | $449,000-6.3%$125/sqft |
Source: Slyman Real Estate #819358 Report a problem | ||
| 8/1/2011 | Listing removed | $479,000$133/sqft |
Source: Coldwell Banker Wallace & Wallace, Realtors #742386 Report a problem | ||
| 5/7/2011 | Price change | $479,000+4.4%$133/sqft |
Source: Coldwell Banker Wallace & Wallace, Realtors #742386 Report a problem | ||
| 1/27/2011 | Price change | $459,000-2.1%$128/sqft |
Source: Coldwell Banker Wallace & Wallace, Realtors #742386 Report a problem | ||
| 1/22/2011 | Price change | $469,000+2.2%$130/sqft |
Source: Coldwell Banker Wallace & Wallace, Realtors #742386 Report a problem | ||
| 1/12/2011 | Price change | $459,000-2.1%$128/sqft |
Source: Coldwell Banker Wallace & Wallace, Realtors #742386 Report a problem | ||
| 11/12/2010 | Price change | $469,000-2.7%$130/sqft |
Source: Gables & Gates, REALTORS #724145 Report a problem | ||
| 10/23/2010 | Price change | $482,000-1%$134/sqft |
Source: Gables & Gates, REALTORS #724145 Report a problem | ||
| 9/29/2010 | Price change | $487,000-0.4%$135/sqft |
Source: Gables & Gates, REALTORS #724145 Report a problem | ||
| 8/25/2010 | Price change | $489,000-2%$136/sqft |
Source: Gables & Gates, REALTORS #724145 Report a problem | ||
| 7/24/2010 | Listed for sale | $499,000-0.2%$139/sqft |
Source: Gables & Gates, REALTORS #724145 Report a problem | ||
| 6/14/2005 | Sold | $499,900+566.5%$139/sqft |
Source: Public Record Report a problem | ||
| 12/3/2003 | Sold | $75,000$21/sqft |
Source: Public Record Report a problem | ||
Public tax history
| Year | Property taxes | Tax assessment |
|---|---|---|
| 2025 | $2,946 | $189,550 |
| 2024 | $2,946 | $189,550 |
| 2023 | $2,946 | $189,550 |
| 2022 | $2,946 +18.7% | $189,550 +62% |
| 2021 | $2,481 | $117,025 -75% |
| 2020 | $2,481 | $468,100 |
| 2019 | $2,481 | $468,100 +12.8% |
| 2018 | $2,481 | $414,800 +254.5% |
| 2017 | $2,481 +3.1% | $117,025 |
| 2016 | $2,406 | -- |
| 2015 | $2,406 | -- |
| 2014 | $2,406 +0% | -- |
| 2013 | $2,406 -57.3% | -- |
| 2012 | $5,636 | -- |
| 2011 | $5,636 | $116,925 |
| 2010 | $5,636 | $116,925 |
| 2009 | $5,636 -3.6% | $116,925 +10% |
| 2008 | $5,844 | $106,250 |
| 2007 | $5,844 | $106,250 |
| 2006 | $5,844 +431.3% | $106,250 +431.3% |
| 2005 | $1,100 | $20,000 |
Find assessor info on the county website
Neighborhood: 37922
Nearby homes
- $907,3004 bd4 ba3.3k sqft1127 Appaloosa Way, Knoxville, TN 37922Off Market

- $959,6005 bd5 ba4.1k sqft1135 Appaloosa Way, Knoxville, TN 37922Off Market
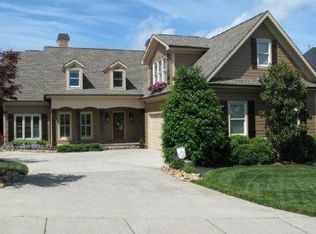
- $863,5004 bd4 ba4.1k sqft1123 Appaloosa Way, Knoxville, TN 37922Off Market

- $876,5004 bd4 ba3.6k sqft1139 Appaloosa Way, Knoxville, TN 37922Off Market
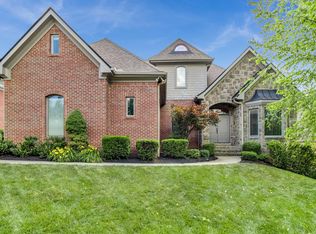
- $681,4004 bd2 ba2.8k sqft1151 Andalusian Way, Knoxville, TN 37922Off Market
- $684,6004 bd2 ba2.8k sqft1147 Andalusian Way, Knoxville, TN 37922Off Market
- $717,4003 bd3 ba3.7k sqft1155 Andalusian Way, Knoxville, TN 37922Off Market
- $687,5004 bd4 ba3k sqft1143 Andalusian Way, Knoxville, TN 37922Sold
Nearby schools
GreatSchools rating
- 9/10A L Lotts Elementary SchoolGrades: PK-5Distance: 0.1 mi
- 9/10West Valley Middle SchoolGrades: 6-8Distance: 1 mi
- 9/10Bearden High SchoolGrades: 9-12Distance: 2.9 mi
Schools provided by the listing agent
- Elementary: A L Lotts Elementary
- Middle: West Valley Middle School
- High: Bearden High School
Source: RealTracs MLS as distributed by MLS GRID. This data may not be complete. We recommend contacting the local school district to confirm school assignments for this home.
Get a cash offer in 3 minutes
Find out how much your home could sell for in as little as 3 minutes with a no-obligation cash offer.
Estimated market value
$865,200
Get a cash offer in 3 minutes
Find out how much your home could sell for in as little as 3 minutes with a no-obligation cash offer.
Estimated market value
$865,200
- Tennessee
- Knox County
- Knoxville
- 37922
- 1131 Appaloosa Way
Nearby cities
Nearby neighborhoods
Nearby zip codes
Other Knoxville Topics
