Skip main navigation
Closed
  • $647,000

    1131 Arborhill Dr, Woodstock, GA 30189

    5beds
    3,853sqft
    Single Family Residence, Residential
    Built in 1989
    0.42 Acres Lot
    $640,400 Zestimate®
    $168/sqft
    $3,390 Estimated rent

    Home value

    $640,400

    $608,000 - $679,000

    $3,390/mo

    Zestimate® history
    Loading
    Loading...

    Owner options

    List your home for rent

    $3,390/mo

    Rent Zestimate®

    Find your next renter with Zillow Rental Manager. Plus, with online applications, you can quickly screen prospective tenants – for free.

    Learn more

    $3,390/mo

    Rent Zestimate®

    Refinance and save

    $4,478/mo

    Est. payment

    Refinancing to a lower rate could help reduce your monthly payments and save thousands over the life of the loan.

    See today's rates

    $4,478/mo

    Est. payment

    Explore your selling options

    Work with a Zillow partner agent

    Leverage their expertise and Zillow's premium Showcase listings to get your home seen by more buyers.

    Get started

    List with your own agent

    Get your home in front of millions of buyers by listing it on Zillow.

    Learn how to do it

    Sell it yourself

    Take full control of how buyers see your home on Zillow by listing For Sale by Owner (FSBO).

    List your home

    What's special

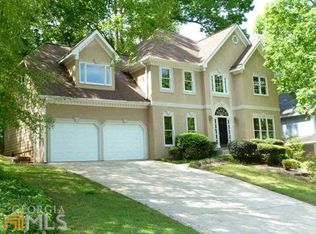
    Welcome to this home nestled in The Arbors subdivision! Meticulously maintained to the highest standards, this property is a true gem that offers unparalleled comfort. With a host of recent upgrades and replacements, this home presents an opportunity for peace of mind living. The heart of the home boasts a recently serviced HVAC system, ensuring optimal climate control and energy efficiency for years to come. A water heater replacement in August 2020 provides added peace of mind. No detail has been overlooked, as evidenced by the roof replacement in July 2020, offering not only reliability but also a visually appealing exterior. The inclusion of eighteen new windows in October 2020 bathes the interiors in natural light while enhancing the home's aesthetic appeal. The exterior of the home is equally captivating. The newly installed Hardi-Plank Siding, coupled with a fresh coat of paint in June 2021, creates an eye- catching facade that stands out in the neighborhood. The level backyard is a haven for outdoor enthusiasts and entertainers, featuring immaculate landscaping that provides both beauty and privacy. This home is not just a living space; it's a lifestyle upgrade. With a history of meticulous maintenance and a plethora of recent upgrades, this impeccable house in The Arbors subdivision is ready to welcome you home. Don't miss out on the opportunity to make this stunning property yours!

    Zillow last checked:

    Listing updated:

    Listed by:

    The Premier Group,

    Keller Williams Realty Partners,

    KRISTIN K MCKEETH,

    Keller Williams Realty Partners

    Bought with:

    Adam Edwards, 403915

    WM Realty, LLC

    Source: FMLS GA,MLS#: 7260272MLS Logo

    Facts & features

    Interior

    Bedrooms & bathrooms
    • Bedrooms: 5
    • Bathrooms: 4
    • Full bathrooms: 3
    • 1/2 bathrooms: 1
    Rooms
    • Room types: Bonus Room, Family Room, Living Room
    Primary bedroom
    • Features: Split Bedroom Plan
    • Level: Split Bedroom Plan
    Bedroom
    • Features: Split Bedroom Plan
    Primary bathroom
    • Features: Double Vanity, Separate Tub/Shower, Whirlpool Tub
    Dining room
    • Features: Separate Dining Room
    Kitchen
    • Features: Breakfast Bar, Breakfast Room, Kitchen Island, Pantry Walk-In, Stone Counters, View to Family Room
    Heating
    • Central, Natural Gas
    Cooling
    • Ceiling Fan(s), Central Air, Whole House Fan
    Appliances
    • Included: Dishwasher, Disposal, Electric Cooktop, Electric Oven, Gas Water Heater, Microwave, Refrigerator
    • Laundry: In Hall, Main Level
    Features
    • Bookcases, Double Vanity, Entrance Foyer, Walk-In Closet(s)
    • Flooring: Carpet, Ceramic Tile, Hardwood
    • Windows: Double Pane Windows, Plantation Shutters
    • Basement: Bath/Stubbed,Daylight,Exterior Entry,Finished,Finished Bath,Full
    • Number of fireplaces: 1
    • Fireplace features: Family Room, Gas Log
    • Common walls with other units/homes: No Common Walls
    Interior area
    • Total structure area: 3,853
    • Total interior livable area: 3,853 sqft

    Property

    Parking
    • Total spaces: 2
    • Parking features: Attached, Driveway, Garage, Garage Door Opener, Garage Faces Front, Kitchen Level
    • Attached garage spaces: 2
    • Has uncovered spaces: Yes
    Accessibility
    • Accessibility features: None
    Features
    • Levels: Three Or More
    • Patio & porch: Deck, Patio
    • Exterior features: Awning(s), No Dock
    • Pool features: None
    • Has spa: Yes
    • Spa features: Bath, None
    • Fencing: Back Yard,Fenced,Wood
    • Has view: Yes
    • View description: Other
    • Waterfront features: None
    • Body of water: None
    Lot
    • Size: 0.42 Acres
    • Features: Back Yard, Front Yard, Landscaped, Sloped, Wooded
    Details
    • Additional structures: None
    • Parcel number: 15N04C     050
    • Other equipment: Dehumidifier
    • Horse amenities: None

    Construction

    Type & style
    • Home type: SingleFamily
    • Architectural style: Traditional
    • Property subtype: Single Family Residence, Residential
    Materials
    • HardiPlank Type, Synthetic Stucco
    • Foundation: Concrete Perimeter
    • Roof: Composition,Shingle
    Condition
    • Resale
    • New construction: No
    • Year built: 1989

    Utilities & green energy

    • Electric: 110 Volts, 220 Volts in Laundry
    • Sewer: Public Sewer
    • Water: Public
    • Utilities for property: Cable Available, Electricity Available, Natural Gas Available, Phone Available, Sewer Available, Underground Utilities, Water Available
    Green energy
    • Energy efficient items: None
    • Energy generation: None

    Community & HOA

    Community
    • Features: Clubhouse, Homeowners Assoc, Pickleball, Playground, Pool, Sidewalks, Street Lights, Swim Team, Tennis Court(s)
    • Security: Smoke Detector(s)
    • Subdivision: The Arbors
    HOA
    • Has HOA: Yes
    • Services included: Swim, Tennis
    • HOA fee: $575 annually
    • HOA phone: 770-575-0943
    Location
    • Region: Woodstock

    Financial & listing details

    • Price per square foot: $168/sqft
    • Tax assessed value: $638,740
    • Annual tax amount: $3,440
    • Date on market: 8/11/2023
    • Cumulative days on market: 47 days
    • Ownership: Fee Simple
    • Electric utility on property: Yes
    • Road surface type: Asphalt

    Price history

    DateEventPrice
    2/28/2024Sold$647,000+27.4%$168/sqft
    Source: Public Record Report a problem
    1/5/2024Listing removed--
    Source: Zillow Rentals Report a problem
    12/28/2023Listed for rent$3,100$1/sqft
    Source: Zillow Rentals Report a problem
    10/17/2023Sold$508,000-7.6%$132/sqft
    Source: FMLS GA #7260272 Report a problem
    9/27/2023Pending sale$550,000$143/sqft
    Source: GAMLS #10191282 Report a problem
    9/18/2023Price change$550,000-2.7%$143/sqft
    Source: FMLS GA #7260272 Report a problem
    9/7/2023Price change$565,000-1.7%$147/sqft
    Source: FMLS GA #7260272 Report a problem
    8/31/2023Price change$574,9000%$149/sqft
    Source: FMLS GA #7260272 Report a problem
    8/11/2023Listed for sale$575,000$149/sqft
    Source: FMLS GA #7260272 Report a problem

    Public tax history

    YearProperty taxesTax assessment
    2025$6,707 +25.7%$255,496 +23.1%
    2024$5,336 +405.5%$207,536 +17.5%
    2023$1,056 -69.3%$176,656 +25.1%
    2022$3,440 -2%$141,256 +7%
    2021$3,510 +7.5%$132,036 +8.8%
    2020$3,265 +6.7%$121,372 +7.8%
    2019$3,061 +4.3%$112,560 -57.7%
    2018$2,934 +1.6%$266,100 +2.8%
    2017$2,890 +1.1%$258,900 +2.5%
    2016$2,859 $252,600 +5.9%
    2015$2,859 +7.2%$238,600 +2.8%
    2014$2,667 +9.9%$232,100 +11.4%
    2013$2,427 +8.5%$208,300 +8.6%
    2012$2,237 -11.6%$191,800 -13.6%
    2011$2,531 -0.7%$222,100 +141.5%
    2010$2,548 +4.2%$91,960 -1.6%
    2009$2,445 +5.8%$93,440 -4.9%
    2008$2,311 -1.2%$98,280 -1%
    2007$2,339 +4.1%$99,240 +5.5%
    2006$2,247 -0.4%$94,080
    2005$2,256 $94,080 -56.9%
    2004-- $218,200 +10.7%
    2003-- $197,100 +154.1%
    2002$1,808 -1.8%$77,560 +3.4%
    2001$1,842 $75,040 +3.3%
    2000-- $72,640 +4.8%
    1999$1,888 $69,320
    Find assessor info on the county website

    Neighborhood: 30189

    Nearby schools

    GreatSchools rating
    Schools provided by the listing agent
    • Elementary: Bascomb
    • Middle: E.T. Booth
    • High: Etowah

    Source: FMLS GA. This data may not be complete. We recommend contacting the local school district to confirm school assignments for this home.

    Get a cash offer in 3 minutes
    Find out how much your home could sell for in as little as 3 minutes with a no-obligation cash offer.
    Estimated market value
    $640,400
    Get a cash offer in 3 minutes
    Find out how much your home could sell for in as little as 3 minutes with a no-obligation cash offer.
    Estimated market value
    $640,400