**Multiple offers received and highest and best deadline ended at 1pm on March 12, 2026. Offers are pending review**
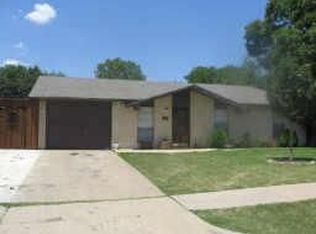
This 3-bedroom home offers a spacious living area, a kitchen designed for entertaining and updated baths. Previously updated, the home now presents an opportunity for the next owner to make repairs and restore its full potential.
Situated on a generous lot with mature trees, the property provides a peaceful setting with added privacy. Conveniently located just minutes from downtown Lewisville and approximately 8 minutes from DFW Airport, the location offers easy access to dining, shopping, and entertainment.
With solid bones, a functional layout, and a prime location, this property is ideal for buyers looking to add value and customize a home to their vision.
Sold
Price Unknown
1131 Ashwood Dr, Lewisville, TX 75067
3beds
1,351sqft
Single Family Residence
Built in 1970
7,230 Square Feet Lot
$200,500 Zestimate®
$--/sqft
$2,121 Estimated rent
Home value
$200,500
$190,000 - $211,000
$2,121/mo
Zestimate® history
Owner options
List your home for rent
$2,121/mo
Rent Zestimate®
Find your next renter with Zillow Rental Manager. Plus, with online applications, you can quickly screen prospective tenants – for free.
$2,121/mo
Rent Zestimate®
Refinance and save
Refinancing to a lower rate could help reduce your monthly payments and save thousands over the life of the loan.
Explore your selling options
Work with a Zillow partner agent
Leverage their expertise and Zillow's premium Showcase listings to get your home seen by more buyers.
Get startedList with your own agent
Get your home in front of millions of buyers by listing it on Zillow.
Learn how to do itSell it yourself
Take full control of how buyers see your home on Zillow by listing For Sale by Owner (FSBO).
List your homeWhat's special
Updated bathsKitchen designed for entertainingFunctional layout
Zillow last checked:
Listing updated:
Listed by:
Telethia Hurley 0540935 469-868-6124,
Lanee Scott Realtors, LLC 469-868-6124,
Mallane Scott 0429923 469-688-7738,
Lanee Scott Realtors, LLC
Bought with:
Sadee Hodges
The Agency Frisco
Source: NTREIS,MLS#: 21203252
Facts & features
Interior
Bedrooms & bathrooms
- Bedrooms: 3
- Bathrooms: 2
- Full bathrooms: 2
Primary bedroom
- Features: Ceiling Fan(s)
- Level: First
- Dimensions: 15 x 12
Bedroom
- Features: Ceiling Fan(s)
- Level: First
- Dimensions: 11 x 17
Bedroom
- Features: Ceiling Fan(s)
- Level: Ninth
- Dimensions: 10 x 9
Dining room
- Level: First
- Dimensions: 12 x 12
Family room
- Features: Ceiling Fan(s), Fireplace
- Level: First
- Dimensions: 12 x 17
Kitchen
- Features: Built-in Features, Galley Kitchen, Granite Counters
- Level: First
- Dimensions: 14 x 14
Living room
- Features: Ceiling Fan(s)
- Level: First
- Dimensions: 11 x 14
Heating
- Central, Electric
Cooling
- Central Air, Ceiling Fan(s), Electric
Appliances
- Included: Dishwasher, Disposal
Features
- High Speed Internet, Cable TV
- Flooring: Ceramic Tile, Wood
- Has basement: No
- Has fireplace: No
- Fireplace features: Family Room
Interior area
- Total interior livable area: 1,351 sqft
Property
Parking
- Parking features: Driveway, Outside
- Has uncovered spaces: Yes
Features
- Levels: One
- Stories: 1
- Pool features: None
Lot
- Size: 7,230 Square Feet
- Features: Interior Lot
Details
- Parcel number: R91945
Construction
Type & style
- Home type: SingleFamily
- Architectural style: Traditional,Detached
- Property subtype: Single Family Residence
Materials
- Brick
- Foundation: Slab
- Roof: Composition
Condition
- Year built: 1970
Utilities & green energy
- Sewer: Public Sewer
- Water: Public
- Utilities for property: Sewer Available, Water Available, Cable Available
Community & HOA
Community
- Security: Smoke Detector(s)
- Subdivision: Westwood Estate 2
HOA
- Has HOA: No
Location
- Region: Lewisville
Financial & listing details
- Tax assessed value: $274,268
- Annual tax amount: $4,725
- Date on market: 3/9/2026
- Cumulative days on market: 9 days
- Listing terms: Cash,Conventional,VA Loan
Price history
| Date | Event | Price |
|---|---|---|
| 4/7/2026 | Sold | -- |
Source: NTREIS #21203252 Report a problem | ||
| 3/18/2026 | Pending sale | $205,000$152/sqft |
Source: NTREIS #21203252 Report a problem | ||
| 3/9/2026 | Listed for sale | $205,000-32.8%$152/sqft |
Source: NTREIS #21203252 Report a problem | ||
| 4/6/2023 | Listing removed | -- |
Source: NTREIS #20089035 Report a problem | ||
| 8/4/2022 | Listing removed | $305,000$226/sqft |
Source: NTREIS #20089035 Report a problem | ||
| 7/28/2022 | Contingent | $305,000$226/sqft |
Source: NTREIS #20089035 Report a problem | ||
| 7/15/2022 | Price change | $305,000-3.2%$226/sqft |
Source: NTREIS #20089035 Report a problem | ||
| 6/17/2022 | Listed for sale | $315,000+75%$233/sqft |
Source: NTREIS #20089035 Report a problem | ||
| 1/4/2020 | Listing removed | $180,000$133/sqft |
Source: Keller Williams Realty FtWorth #14170165 Report a problem | ||
| 10/1/2019 | Price change | $180,000-10%$133/sqft |
Source: Keller Williams Realty FtWorth #14170165 Report a problem | ||
| 9/21/2019 | Listed for sale | $199,900$148/sqft |
Source: Keller Williams Realty FtWorth #14170165 Report a problem | ||
Public tax history
| Year | Property taxes | Tax assessment |
|---|---|---|
| 2025 | $4,725 -1% | $274,268 -0.7% |
| 2024 | $4,773 +0.2% | $276,182 +0.8% |
| 2023 | $4,762 +11.6% | $273,901 +21.8% |
| 2022 | $4,268 +18.2% | $224,902 +23.6% |
| 2021 | $3,612 +4.4% | $181,951 +6% |
| 2020 | $3,459 -1.6% | $171,602 -2.1% |
| 2019 | $3,515 +17.2% | $175,212 +20.9% |
| 2018 | $2,998 +11.2% | $144,897 +3.2% |
| 2017 | $2,695 | $140,377 +9.6% |
| 2016 | $2,695 +27.9% | $128,080 +11.6% |
| 2015 | $2,107 | $114,734 +19% |
| 2014 | $2,107 | $96,421 +1.6% |
| 2013 | $2,107 | $94,889 +15.1% |
| 2012 | -- | $82,472 -12.4% |
| 2011 | -- | $94,134 -6.3% |
| 2010 | -- | $100,446 -0.9% |
| 2009 | -- | $101,400 -4% |
| 2007 | -- | $105,662 +7.7% |
| 2006 | $2,162 +7.7% | $98,143 +6.8% |
| 2005 | $2,008 | $91,854 -2.4% |
| 2004 | -- | $94,121 +0.8% |
| 2003 | -- | $93,349 +4.2% |
| 2002 | -- | $89,628 +3.9% |
| 2001 | -- | $86,301 |
Find assessor info on the county website
Neighborhood: Westwood
Nearby homes
- $266,3003 bd1 ba1.2k sqft1137 Ashwood Dr, Lewisville, TX 75067Off Market
- $271,0003 bd1 ba1.2k sqft1125 Ashwood Dr, Lewisville, TX 75067Off Market
- $291,1003 bd2 ba1.5k sqft1132 Briarwood Dr, Lewisville, TX 75067Off Market

- $262,6003 bd1 ba1.2k sqft1143 Ashwood Dr, Lewisville, TX 75067Off Market
- $262,0003 bd2 ba1.2k sqft1119 Ashwood Dr, Lewisville, TX 75067Off Market
- $236,7003 bd1 ba1.2k sqft1138 Briarwood Dr, Lewisville, TX 75067Off Market
- $281,5003 bd1 ba1.2k sqft1126 Briarwood Dr, Lewisville, TX 75067Off Market
- $253,5003 bd1 ba1.2k sqft1132 Ashwood Dr, Lewisville, TX 75067Off Market
Nearby schools
GreatSchools rating
- 6/10Degan Elementary SchoolGrades: PK-5Distance: 1.1 mi
- 4/10Hedrick Middle SchoolGrades: 6-8Distance: 0.8 mi
- 3/10Lewisville High SchoolGrades: 9-12Distance: 0.4 mi
Schools provided by the listing agent
- Elementary: Hedrick
- Middle: Hedrick
- High: Lewisville
- District: Lewisville ISD
Source: NTREIS. This data may not be complete. We recommend contacting the local school district to confirm school assignments for this home.
Get a cash offer in 3 minutes
Find out how much your home could sell for in as little as 3 minutes with a no-obligation cash offer.
Estimated market value
$200,500
Get a cash offer in 3 minutes
Find out how much your home could sell for in as little as 3 minutes with a no-obligation cash offer.
Estimated market value
$200,500
- Texas
- Denton County
- Lewisville
- 75067
- Westwood
- 1131 Ashwood Dr
