Skip main navigation
Closed
  • Zillow Home logoZestimate®
    $285,000

    1131 Augusta St E, Lehigh Acres, FL 33974

    3beds
    1,670sqft
    Single Family Residence
    Built in 2024
    10,001 Square Feet Lot
    $285,000 Zestimate®
    $171/sqft
    $2,003 Estimated rent

    Home value

    $285,000

    $257,000 - $319,000

    $2,003/mo

    Zestimate® history
    Loading
    Loading...

    Owner options

    List your home for rent

    $2,003/mo

    Rent Zestimate®

    Find your next renter with Zillow Rental Manager. Plus, with online applications, you can quickly screen prospective tenants – for free.

    Learn more

    $2,003/mo

    Rent Zestimate®

    Refinance and save

    $1,989/mo

    Est. payment

    Refinancing to a lower rate could help reduce your monthly payments and save thousands over the life of the loan.

    See today's rates

    $1,989/mo

    Est. payment

    Explore your selling options

    Work with a Zillow partner agent

    Leverage their expertise and Zillow's premium Showcase listings to get your home seen by more buyers.

    Get started

    List with your own agent

    Get your home in front of millions of buyers by listing it on Zillow.

    Learn how to do it

    Sell it yourself

    Take full control of how buyers see your home on Zillow by listing For Sale by Owner (FSBO).

    List your home

    What's special

    Sparkling quartz countertopsTwo bathroomsSplit floor planImpact windows
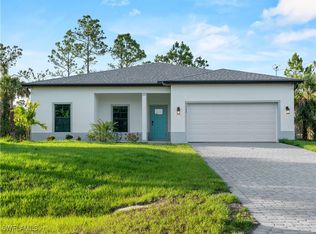
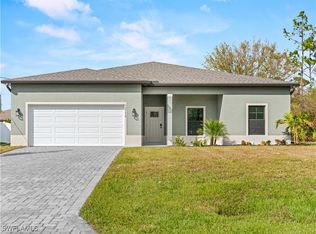
    BRAND NEW & MOVE-IN READY | IMPACT WINDOWS & BUILDER WARRANTY INCLUDED Skip the build times and move right into this pristine, concrete block construction home. Perfectly situated in Southeast Lehigh Acres, this contemporary 3-bedroom, 2-bathroom layout spans 1,670 sq. ft. of bright, high-ceilinged living space designed for low-maintenance, modern luxury. MAXIMUM STORM PROTECTION & SECURITY: This home is outfitted entirely with high-impact glass windows and doors for ultimate safety, exceptional noise reduction, and significantly lower homeowners insurance premiums. For total peace of mind, it also includes a transferable 2-10 builder’s warranty. PREMIUM INTERIOR FINISHES: High-end, durable wood-look tile flooring flows seamlessly throughout the entire home, offering an entirely carpet-free, low-maintenance, and allergy-friendly living environment. The chef’s kitchen is a standout feature, complete with premium sparkling quartz countertops, a massive center island perfect for entertaining, and a spacious walk-in pantry. DESIGNED FOR PRIVACY: The smart split-bedroom floor plan ensures maximum privacy. The secluded primary suite boasts a large walk-in closet, a dual-sink quartz vanity, and a beautiful custom walk-in tile shower, all completely separated from the guest bedrooms. FREEDOM & CONVENIENCE: Enjoy the freedom of a brand-new home with zero HOA fees and zero CDD restrictions. Located just minutes from local schools, parks, and dining, this property offers the perfect blend of quiet residential living and everyday convenience. Why wait months for a builder's construction cycle when you can buy brand new today? Schedule your private showing before it's gone! Some photos have been virtually staged.

    Zillow last checked:

    Listing updated:

    Listed by:

    Samarra Landry 941-380-6423,

    LPT Realty, LLC

    Bought with:

    April Nixon, 258020985

    REMAX Affinity Mercato

    Source: Florida Gulf Coast MLS,MLS#: 224048829MLS LogoOriginating MLS: Florida Gulf Coast

    Facts & features

    Interior

    Bedrooms & bathrooms
    • Bedrooms: 3
    • Bathrooms: 2
    • Full bathrooms: 2
    Rooms
    • Room types: Bathroom, Guest Quarters, Great Room
    Heating
    • Central, Electric
    Cooling
    • Central Air, Ceiling Fan(s), Electric
    Appliances
    • Included: Dishwasher, Microwave, Range, Water Purifier, Water Softener
    • Laundry: Washer Hookup, Dryer Hookup, Inside
    Features
    • Dual Sinks, Eat-in Kitchen, High Ceilings, Kitchen Island, Living/Dining Room, Pantry, Shower Only, Separate Shower, Walk-In Closet(s), Split Bedrooms, Bathroom, Guest Quarters, Great Room
    • Flooring: Tile
    • Windows: Impact Glass
    Interior area
    • Total structure area: 2,100
    • Total interior livable area: 1,670 sqft

    Property

    Parking
    • Total spaces: 2
    • Parking features: Attached, Driveway, Garage, Paved, Garage Door Opener
    • Attached garage spaces: 2
    • Has uncovered spaces: Yes
    Features
    • Patio & porch: Open, Patio, Porch
    • Exterior features: Security/High Impact Doors, Patio
    • Has view: Yes
    • View description: Canal, Water
    • Has water view: Yes
    • Water view: Canal,Water
    • Waterfront features: Canal Access
    Lot
    • Size: 10,001 Square Feet
    • Dimensions: 80 x 125 x 80 x 125
    • Features: Rectangular Lot
    Details
    • Parcel number: 134527L101001.0100
    • Lease amount: $0
    • Zoning description: RS-1

    Construction

    Type & style
    • Home type: SingleFamily
    • Architectural style: Contemporary
    • Property subtype: Single Family Residence
    Materials
    • Block, Concrete, Stucco
    • Roof: Shingle
    Condition
    • New Construction
    • New construction: Yes
    • Year built: 2024

    Utilities & green energy

    • Sewer: Septic Tank
    • Water: Well
    • Utilities for property: Cable Available, High Speed Internet Available

    Community & HOA

    Community
    • Features: None
    • Security: None, Smoke Detector(s)
    • Condo and coop fee: $0
    • Membership fee: $0
    • Subdivision: LEHIGH ACRES
    HOA
    • Has HOA: No
    • Amenities included: None
    • Services included: None
    Location
    • Region: Lehigh Acres

    Financial & listing details

    • Price per square foot: $171/sqft
    • Tax assessed value: $293,542
    • Annual tax amount: $349
    • Date on market: 6/7/2024
    • Cumulative days on market: 906 days
    • Listing terms: All Financing Considered,Cash,FHA,VA Loan
    • Ownership: Single Family
    • Road surface type: Paved

    Price history

    DateEventPrice
    10/9/2026Sold$285,000+1935.7%$171/sqft
    Source: Florida Gulf Coast MLS #224048829 Report a problem
    9/10/2008Sold$14,000+145.6%$8/sqft
    Source: Agent Provided Report a problem
    3/1/2004Sold$5,700+256.3%$3/sqft
    Source: Public Record Report a problem
    2/24/1999Sold$1,600-80%$1/sqft
    Source: Public Record Report a problem
    1/12/1995Sold$8,000+77.8%$5/sqft
    Source: Public Record Report a problem
    5/9/1994Sold$4,500-97.1%$3/sqft
    Source: Public Record Report a problem
    11/30/1993Sold$155,000$93/sqft
    Source: Public Record Report a problem

    Public tax history

    YearProperty taxesTax assessment
    2025$3,991 +956.7%$290,263 +2546.7%
    2024$378 +8.1%$10,967 +6.3%
    2023$349 +24.9%$10,313 +127.3%
    2022$280 +8.7%$4,538 +10%
    2021$257 +1.6%$4,125 +10%
    2020$254 +132.3%$3,750 +1.4%
    2019$109 $3,700
    2018$109 +10.2%$3,700 +23.8%
    2017$99 +9.8%$2,988 -25.3%
    2016$90 -2.5%$4,000 +37.9%
    2015$93 +11%$2,900 +12.2%
    2014$83 +25.6%$2,585 +23.1%
    2013$66 +5.4%$2,100 -7.1%
    2012$63 -21.3%$2,260 -29.4%
    2011$80 -1.2%$3,200
    2010$81 -12%$3,200 -20%
    2009$92 -47.3%$4,000 -58.8%
    2008$175 -40.6%$9,700 -43.3%
    2007$294 -58%$17,100 -58.9%
    2006$700 +849.2%$41,630 +1335.5%
    2004$74 +78.1%$2,900 +141.7%
    2003$41 +9%$1,200 +20%
    2002$38 $1,000
    2000-- $1,000
    Find assessor info on the county website

    Neighborhood: 33974

    Nearby schools

    GreatSchools rating
    Sell for more on Zillow
    Get a Zillow Showcase℠ listing at no additional cost and you could sell for .
    $285,000
    2% more
    +$5,700
    With Zillow Showcase(estimated)
    $290,700
    Sell for more on Zillow
    Get a Zillow Showcase℠ listing at no additional cost and you could sell for .
    $285,000
    2% more
    +$5,700
    With Zillow Showcase(estimated)
    $290,700