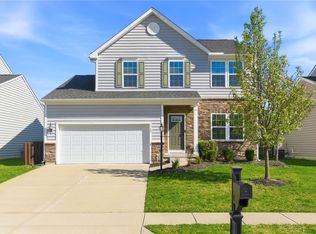
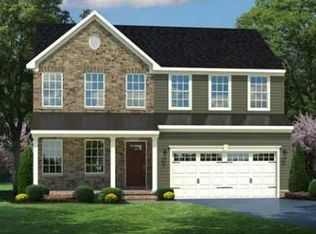
Move-in ready! Welcome to this lovely 2 story with a finished basement, located in the Waterford Landing subdivision. The "Florence" model is a spacious home with 9 ft ceilings. The foyer opens into a living room that can also be a study or separate dining room. Down the hallway you are greeted with a spacious great room that is open to the kitchen. The kitchen is amazing with 42" maple espresso cabinets, stainless steel appliances, granite counter tops, and pantry. Upstairs also features 3 bedrooms with a loft. The owner's suite has a huge walk-in closet and private bath complete with raised double vanity. Lower level has a fully finished basement, storage, and an area for a full bathroom that is roughed in. The backyard is fully fenced and offers a great space for entertainment. Recent improvements include new carpet throughout ($5,850), new dishwasher control panel – 2024, backyard fence freshly painted ($1,700), new garage keypad – 2023, new garbage disposal – 2022, New Luxury vinyl plank flooring throughout ($9,200) – 2021. HVAC has been serviced every Spring and Fall, and entire house (where the siding meets brick) and roof have been professionally sealed ($2,500). Very well-maintained home. Conveniently located near WPAFB, WSU, I675 and wonderful shopping & dining. Perfect place to make your happy home! Schedule your showing today!!
Sold for $344,900
Zillow last checked:
Listing updated:
Bought with:
Erin Warfield, 2015003423
Keller Williams Advisors Rlty
Source: DABR MLS,MLS#: 920708 Originating MLS: Dayton Area Board of REALTORS
Originating MLS: Dayton Area Board of REALTORSPrice history
| Date | Event | Price |
|---|---|---|
| 11/1/2024 | Sold | $344,900$128/sqft |
Source:  DABR MLS #920708 Report a problem DABR MLS #920708 Report a problem | ||
| 10/15/2024 | Contingent | $344,900$128/sqft |
Source: DABR MLS #920708 Report a problem | ||
| 9/29/2024 | Pending sale | $344,900$128/sqft |
Source: DABR MLS #920708 Report a problem | ||
| 9/27/2024 | Listed for sale | $344,900+31.2%$128/sqft |
Source: DABR MLS #920708 Report a problem | ||
| 10/11/2019 | Sold | $262,900+1.2%$98/sqft |
Source: DABR MLS #798480 Report a problem | ||
| 9/17/2019 | Pending sale | $259,900$97/sqft |
Source: Irongate Inc., Realtors #798480 Report a problem | ||
| 8/15/2019 | Listed for sale | $259,900+12.1%$97/sqft |
Source: Irongate Inc., Realtors #798480 Report a problem | ||
| 12/16/2016 | Sold | $231,800+545.7%$86/sqft |
Source: Public Record Report a problem | ||
| 9/19/2016 | Sold | $35,900$13/sqft |
Source: Public Record Report a problem | ||
Get a cash offer in 3 minutes
Find out how much your home could sell for in as little as 3 minutes with a no-obligation cash offer.
Estimated market value
$363,700
