Skip main navigation
Off market
  • $804,000

    1131 Beacon Hill Dr, Highlands Ranch, CO 80126

    4beds
    3,053sqft
    SingleFamily
    Built in 1990
    6,969 Square Feet Lot
    $804,000 Zestimate®
    $263/sqft
    $3,929 Estimated rent

    Home value

    $804,000

    $764,000 - $844,000

    $3,929/mo

    Zestimate® history
    Loading
    Loading...

    Owner options

    List your home for rent

    $3,929/mo

    Rent Zestimate®

    Find your next renter with Zillow Rental Manager. Plus, with online applications, you can quickly screen prospective tenants – for free.

    Learn more

    $3,929/mo

    Rent Zestimate®

    Refinance and save

    $4,936/mo

    Est. payment

    Refinancing to a lower rate could help reduce your monthly payments and save thousands over the life of the loan.

    See today's rates

    $4,936/mo

    Est. payment

    Explore your selling options

    Work with a Zillow partner agent

    Leverage their expertise and Zillow's premium Showcase listings to get your home seen by more buyers.

    Get started

    List with your own agent

    Get your home in front of millions of buyers by listing it on Zillow.

    Learn how to do it

    Sell it yourself

    Take full control of how buyers see your home on Zillow by listing For Sale by Owner (FSBO).

    List your home

    What's special

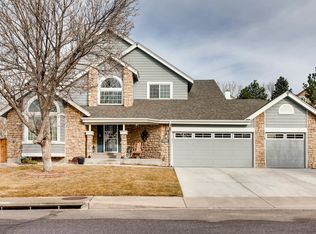
    This amazing home is just right for you! Four bedrooms and four bathrooms! Brand new carpet and flooring throughout the home along with refinished hardwood floors! New paint! Backing up to the trail system and a beautiful deck out back! Don't miss the oversized garage and extra parking with brand new concrete everywhere! Also, windows have been replaced and roof is 'hail proof'! Don't miss the finished basement, the beautiful kitchen, or the vaulted ceilings! Tons of storage!

    This property is not currently displayed as for sale or rent on Zillow. This may be different from what's on other websites or public sources.
    Facts & features

    Interior

    Bedrooms & bathrooms
    • Bedrooms: 4
    • Bathrooms: 4
    • Full bathrooms: 3
    • 3/4 bathrooms: 1
    Heating
    • Forced air, Gas
    Cooling
    • Central
    Appliances
    • Included: Dryer, Washer
    Features
    • Eating Space / Kitchen, Five Piece Bath, Kitchen Island, Master Bath, Master Suite, Updated, Window Coverings, Smoke Free, Remodeled, Pantry, Built-Ins
    • Flooring: Carpet, Laminate
    • Basement: Finished
    • Has fireplace: Yes
    Interior area
    • Total interior livable area: 3,053 sqft

    Property

    Parking
    • Total spaces: 3
    • Parking features: Garage - Attached
    Features
    • Exterior features: Other
    Lot
    • Size: 6,969 Square Feet
    Details
    • Parcel number: 222911301077

    Construction

    Type & style
    • Home type: SingleFamily
    • Architectural style: Traditional
    Materials
    • Frame
    • Roof: Composition
    Condition
    • Year built: 1990

    Utilities & green energy

    • Sewer: Public
    • Water: Public

    Community & HOA

    HOA
    • Has HOA: Yes
    • Services included: Community Pool, Clubhouse, Trash Removal, Tennis Courts, Common Area Grounds Maintenance, Trails
    • HOA fee: $49 monthly
    Location
    • Region: Highlands Ranch

    Financial & listing details

    • Price per square foot: $263/sqft
    • Tax assessed value: $783,902
    • Annual tax amount: $4,808

    Price history

    DateEventPrice
    9/14/2018Sold$600,000+0%$197/sqft
    Source: Public Record Report a problem
    8/22/2018Pending sale$599,900$196/sqft
    Source: RE/MAX Professionals #9721450 Report a problem
    8/21/2018Price change$599,900-1.6%$196/sqft
    Source: RE/MAX Professionals #9721450 Report a problem
    8/7/2018Listed for sale$609,900$200/sqft
    Source: RE/MAX Professionals #9721450 Report a problem

    Public tax history

    YearProperty taxesTax assessment
    2025$4,808 +0.2%$48,990 -10.4%
    2024$4,799 +31.4%$54,700 -1%
    2023$3,653 -3.9%$55,230 +38.1%
    2022$3,799 $39,980 -2.8%
    2021-- $41,130 +10.4%
    2020$3,455 +15.4%$37,250
    2019$2,995 0%$37,250 +17.5%
    2018$2,995 +9.8%$31,690
    2017$2,727 +97%$31,690 +0.4%
    2016$1,384 -51.1%$31,570
    2015$2,828 +121.2%$31,570 +19.7%
    2014$1,278 $26,370
    2013-- $26,370 -8.1%
    2012-- $28,700
    2011-- $28,700 +4.1%
    2010-- $27,580 +2.5%
    2009$2,578 $26,920
    2008-- $26,920 +0.1%
    2007-- $26,900
    2006$2,574 +2.1%$26,900 +2.1%
    2004$2,520 -6.9%$26,340 -9.7%
    2003$2,707 $29,180
    2002-- $29,180 +28.3%
    2001$2,250 -2.4%$22,750 0%
    2000$2,304 $22,753
    Find assessor info on the county website

    Neighborhood: 80126

    Nearby schools

    GreatSchools rating
    Schools provided by the listing agent
    • Elementary: Bear Canyon
    • Middle: Mountain Ridge
    • High: Mountain Vista
    • District: Douglas RE-1

    Source: The MLS. This data may not be complete. We recommend contacting the local school district to confirm school assignments for this home.

    Get a cash offer in 3 minutes
    Find out how much your home could sell for in as little as 3 minutes with a no-obligation cash offer.
    Estimated market value
    $804,000
    Get a cash offer in 3 minutes
    Find out how much your home could sell for in as little as 3 minutes with a no-obligation cash offer.
    Estimated market value
    $804,000