This beautifully renovated 2,087-square-foot home delivers timeless style, thoughtful design, and exceptional flexibility. The striking brick-front exterior opens to a light-filled interior featuring three bedrooms, two-and-a-half baths, a soft neutral palette, and new hand-scraped hardwood flooring throughout. Expansive picture windows frame views of the private, fully fenced backyard, while custom built-ins and carefully curated finishes give the home a fresh, polished feel. At the heart of the home, the kitchen features black granite countertops, custom cabinetry, newer appliances, and a generous dining area with sliding doors leading outside. Two distinct living areas and multiple flex spaces offer room to relax, entertain, or work from home. The spacious primary suite offers an expanded walk-in closet and a beautifully renovated bath with porcelain tile, an oversized glass-enclosed shower, a soaking tub, and stylish finishes. Two additional bedrooms are generously sized and feature professionally organized closets, with one currently serving as a home office. Additional highlights include a second dedicated office, thoughtfully reconfigured from a portion of the garage, abundant storage, and an upgraded laundry room with an adjoining half bath. The backyard is every bit as considered as the interior, with beautiful landscaping, hardscape, and a repaved patio that extends the living space outdoors. A built-in firepit creates a natural gathering spot, while the full fence and established landscaping give the space a welcome sense of privacy.
Pending
$402,500
1131 Brandon Way, Fort Wayne, IN 46845
3beds
2,087sqft
Single Family Residence
Built in 2008
0.26 Acres Lot
$393,000 Zestimate®
$--/sqft
$45/mo HOA
What's special
Expanded walk-in closetFull fenceStylish finishesStriking brick-front exteriorSpacious primary suiteThree bedroomsSecond dedicated office
- 4 days
- 809
- 64
Zillow last checked:
Listing updated:
Listed by:
Leslie Ferguson Off:260-207-4648,
Regan & Ferguson Group,
Heather Regan,
Regan & Ferguson Group
Source: IRMLS,MLS#: 202640096
Facts & features
Interior
Bedrooms & bathrooms
- Bedrooms: 3
- Bathrooms: 3
- Full bathrooms: 2
- 1/2 bathrooms: 1
- Main level bedrooms: 3
Bedroom 1
- Level: Main
Bedroom 2
- Level: Main
Family room
- Level: Main
- Area: 288
- Dimensions: 24 x 12
Kitchen
- Level: Main
- Area: 180
- Dimensions: 15 x 12
Living room
- Level: Main
- Area: 306
- Dimensions: 18 x 17
Office
- Level: Main
- Area: 132
- Dimensions: 12 x 11
Heating
- Natural Gas, Forced Air
Cooling
- Central Air
Appliances
- Included: Disposal, Range/Oven Hook Up Elec, Dishwasher, Microwave, Refrigerator, Washer, Dryer-Electric, Electric Range, Electric Water Heater
- Laundry: Electric Dryer Hookup, Main Level, Washer Hookup
Features
- Breakfast Bar, Bookcases, Walk-In Closet(s), Countertops-Solid Surf, Eat-in Kitchen, Entrance Foyer, Soaking Tub, Main Level Bedroom Suite, Great Room
- Flooring: Hardwood, Tile
- Windows: Blinds
- Has basement: No
- Attic: Storage
- Has fireplace: No
- Fireplace features: None
Interior area
- Total structure area: 2,087
- Total interior livable area: 2,087 sqft
- Finished area above ground: 2,087
- Finished area below ground: 0
Video & virtual tour
Property
Parking
- Total spaces: 2.5
- Parking features: Attached, Garage Door Opener, Concrete
- Attached garage spaces: 2.5
- Has uncovered spaces: Yes
Features
- Levels: One
- Stories: 1
- Patio & porch: Patio, Porch Covered
- Exterior features: Fire Pit
- Fencing: Vinyl
Lot
- Size: 0.26 Acres
- Dimensions: 114x106
- Features: Level, City/Town/Suburb, Landscaped
Details
- Parcel number: 020227183001.000057
- Other equipment: Generator-Whole House
Construction
Type & style
- Home type: SingleFamily
- Architectural style: Ranch
- Property subtype: Single Family Residence
Materials
- Brick, Vinyl Siding
- Foundation: Slab
- Roof: Shingle
Condition
- New construction: No
- Year built: 2008
Utilities & green energy
- Sewer: City
- Water: City
Community & HOA
Community
- Features: Sidewalks
- Security: Smoke Detector(s)
- Subdivision: Watersong
HOA
- Has HOA: Yes
- HOA fee: $539 annually
Location
- Region: Fort Wayne
Financial & listing details
- Tax assessed value: $348,200
- Annual tax amount: $2,412
- Date on market: 9/28/2026
- Listing terms: Cash,Conventional,VA Loan
Estimated market value
$393,000
$373,000 - $413,000
$2,233/mo
Price history
| Date | Event | Price |
|---|---|---|
| 9/29/2026 | Pending sale | $402,500 |
Source:  IRMLS #202640096 Report a problem IRMLS #202640096 Report a problem | ||
| 9/28/2026 | Listed for sale | $402,500+88.1% |
Source: IRMLS #202640096 Report a problem | ||
| 4/17/2015 | Sold | $214,000-0.4%$103/sqft |
Source: Agent Provided Report a problem | ||
| 2/1/2015 | Listed for sale | $214,900$103/sqft |
Source: Sterling Associates #201503791 Report a problem | ||
Public tax history
| Year | Property taxes | Tax assessment |
|---|---|---|
| 2025 | $2,375 +3.4% | $348,200 +10.1% |
| 2024 | $2,297 +7.1% | $316,400 +2.5% |
| 2023 | $2,144 +2.8% | $308,600 +7.6% |
| 2022 | $2,086 +8.6% | $286,800 +8.5% |
| 2021 | $1,920 -4.4% | $264,400 +9.7% |
| 2020 | $2,009 +3.3% | $241,100 -0.9% |
| 2019 | $1,944 +8.1% | $243,400 +4.4% |
| 2018 | $1,798 +0.7% | $233,200 +10.8% |
| 2017 | $1,785 +2.3% | $210,400 +3% |
| 2016 | $1,745 -3.8% | $204,300 +6.1% |
| 2014 | $1,814 +3.5% | $192,600 +7.7% |
| 2013 | $1,752 -5.2% | $178,900 -3.7% |
| 2011 | $1,849 | $185,800 -1.8% |
| 2010 | -- | $189,200 +37740% |
| 2007 | -- | $500 |
| 2005 | -- | $500 |
| 2004 | -- | $500 |
Find assessor info on the county website
Monthly payment
Est. payment
Payment breakdown
Explore the cost of this home by adjusting the details. Changes won't be saved.Climate risks
Neighborhood: 46845
Nearby schools
Schools provided by the listing agent
- Elementary: Perry Hill
- Middle: Maple Creek
- High: Carroll
- District: Northwest Allen County
Source: IRMLS. This data may not be complete. We recommend contacting the local school district to confirm school assignments for this home.
Similar homes
- $370,0004 bd3 ba2.1k sqft178 Stangrove Cv, Fort Wayne, IN 46845For Sale
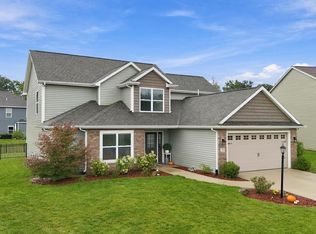 MLS ID #202640201, Sam Hartman, Coldwell Banker Real Estate Gr. IRMLS
 - $319,9003 bd3 ba1.8k sqft1507 Tara Bella Ln, Fort Wayne, IN 46845For Sale
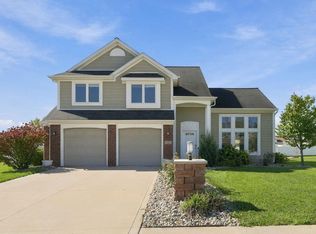 MLS ID #202640740, Mike Kirchberg, Uptown Realty Group. IRMLS
 - $384,9003 bd3 ba1.9k sqft14059 Diavik Pl, Fort Wayne, IN 46845For Sale
 MLS ID #202640733, Andrew Morken, Morken Real Estate Services, I. IRMLS
 - $432,6004 bd3 ba2.7k sqft1406 E Gump Rd, Fort Wayne, IN 46845Auction
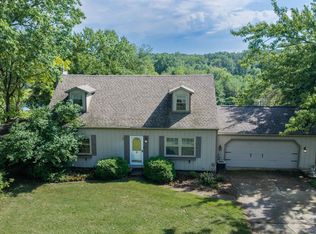 MLS ID #202639710, Kurt J Ness, Ness Bros. Realtors & Auctione. IRMLS
