Skip main navigation
Sold for $484,000
  • $484,000

    1131 BRANT POINT, ORLANDO, FL 32828

    4beds
    2,209sqft
    Single Family Residence
    Built in 2006
    7,131 Square Feet Lot
    $448,100 Zestimate®
    $219/sqft
    $2,709 Estimated rent

    Home value

    $448,100

    $412,000 - $479,000

    $2,709/mo

    Zestimate® history
    Loading
    Loading...

    Owner options

    List your home for rent

    $2,709/mo

    Rent Zestimate®

    Find your next renter with Zillow Rental Manager. Plus, with online applications, you can quickly screen prospective tenants – for free.

    Learn more

    $2,709/mo

    Rent Zestimate®

    Refinance and save

    $3,848/mo

    Est. payment

    Refinancing to a lower rate could help reduce your monthly payments and save thousands over the life of the loan.

    See today's rates

    $3,848/mo

    Est. payment

    Explore your selling options

    Work with a Zillow partner agent

    Leverage their expertise and Zillow's premium Showcase listings to get your home seen by more buyers.

    Get started

    List with your own agent

    Get your home in front of millions of buyers by listing it on Zillow.

    Learn how to do it

    Sell it yourself

    Take full control of how buyers see your home on Zillow by listing For Sale by Owner (FSBO).

    List your home

    What's special

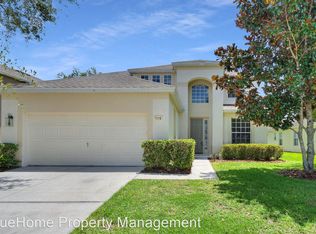
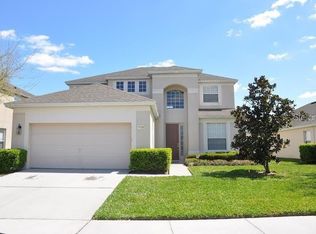
    Nestled in the sought-after, gated community of Spring Isle, this charming 4-bedroom, 2-bathroom one-story home is a true gem. Beautifully maintained, featuring a generous open layout, abundant natural light, and a thoughtfully designed split floorplan, this property embodies the epitome of comfort and functionality. The interior layout includes a spacious living room and dining room, while the separate family room seamlessly transitions to the screened porch. The kitchen is a chef's dream with a large island and ample storage. The master bedroom, situated at the rear of the home, boasts an enormous walk-in closet and a well-appointed master bath with double sinks, a garden tub, and a separate shower. The additional three bedrooms offer ample closet space, ensuring everyone's convenience. The home boasts a two-car garage and a well-appointed interior laundry room, adding to its functionality. Step through the sliding glass doors to discover the perfect spot to unwind and enjoy your morning coffee. And a generously sized, privacy-fenced backyard provides endless possibilities for outdoor entertainment and relaxation, as well as plenty of space for your beloved pets to enjoy. Situated in the distinguished gated community of Spring Isle, your peace of mind is assured with a 24-hour guard on duty. The community also offers a resort-style swimming pool, a clubhouse for social gatherings, a state-of-the-art fitness center, a playground, and a dog walk park for your furry companions. As a bonus, this residence is zoned for Orange County's top schools and strategically located near major roadways, shopping, and the best dining in Avalon Park. Do not miss the opportunity to make this exceptional property your new home. Contact us today to schedule a private showing and experience the epitome of comfortable living in a community that offers more than just a home; it provides the finest of Florida's lifestyle.

    Zillow last checked:

    Listing updated:

    Listed by:

    Lola Diaz Wlodkowski 305-440-9524,

    COLDWELL BANKER REALTY 407-352-1040

    Bought with:

    Karen Dignam, 3480369

    COLDWELL BANKER REALTY

    Source: Stellar MLS,MLS#: O6151665MLS LogoOriginating MLS: Orlando Regional

    Facts & features

    Interior

    Bedrooms & bathrooms
    • Bedrooms: 4
    • Bathrooms: 2
    • Full bathrooms: 2
    Rooms
    • Room types: Family Room, Florida Room, Great Room
    Primary bedroom
    • Features: Walk-In Closet(s)
    • Level: First
    • Area: 196 Square Feet
    • Dimensions: 14x14
    Bedroom 2
    • Features: Built-in Closet
    • Level: First
    • Area: 140 Square Feet
    • Dimensions: 14x10
    Bedroom 3
    • Features: Built-in Closet
    • Level: First
    • Area: 120 Square Feet
    • Dimensions: 12x10
    Bedroom 4
    • Features: Built-in Closet
    • Level: First
    • Area: 135 Square Feet
    • Dimensions: 15x9
    Dining room
    • Level: First
    • Area: 135 Square Feet
    • Dimensions: 9x15
    Family room
    • Level: First
    • Area: 288 Square Feet
    • Dimensions: 18x16
    Kitchen
    • Features: Pantry
    • Level: First
    • Area: 187 Square Feet
    • Dimensions: 17x11
    Living room
    • Level: First
    • Area: 357 Square Feet
    • Dimensions: 17x21
    Heating
    • Central
    Cooling
    • Central Air
    Appliances
    • Included: Dishwasher, Disposal, Dryer, Electric Water Heater, Microwave, Range, Refrigerator, Washer
    • Laundry: Inside, Laundry Room
    Features
    • Ceiling Fan(s), Eating Space In Kitchen, High Ceilings, Primary Bedroom Main Floor, Open Floorplan, Vaulted Ceiling(s), Walk-In Closet(s)
    • Flooring: Carpet, Tile
    • Doors: Sliding Doors
    • Has fireplace: No
    Interior area
    • Total structure area: 2,800
    • Total interior livable area: 2,209 sqft

    Property

    Parking
    • Total spaces: 2
    • Parking features: Garage - Attached
    • Attached garage spaces: 2
    Features
    • Levels: One
    • Stories: 1
    • Patio & porch: Rear Porch, Screened
    • Exterior features: Irrigation System, Sidewalk
    • Fencing: Fenced,Vinyl
    Lot
    • Size: 7,131 Square Feet
    • Features: In County, Sidewalk
    • Residential vegetation: Mature Landscaping
    Details
    • Parcel number: 302232789600400
    • Zoning: P-D
    • Special conditions: None

    Construction

    Type & style
    • Home type: SingleFamily
    • Property subtype: Single Family Residence
    Materials
    • Block, Concrete
    • Foundation: Slab
    • Roof: Shingle
    Condition
    • New construction: No
    • Year built: 2006

    Utilities & green energy

    • Sewer: Public Sewer
    • Water: Public
    • Utilities for property: BB/HS Internet Available, Electricity Connected, Public, Sewer Connected, Underground Utilities, Water Connected

    Community & HOA

    Community
    • Features: Clubhouse, Dog Park, Fitness Center, Gated Community - Guard, Playground, Pool, Sidewalks
    • Security: Smoke Detector(s)
    • Pet fee: $0 monthly
    • Subdivision: SPRING ISLE
    HOA
    • Has HOA: Yes
    • Amenities included: Clubhouse, Fitness Center, Gated, Maintenance, Park, Playground, Pool, Recreation Facilities, Security
    • Services included: 24-Hour Guard, Common Area Taxes, Community Pool, Reserve Fund, Maintenance Grounds, Pool Maintenance, Recreational Facilities, Security
    • HOA fee: $178 monthly
    • HOA name: Artemis Lifestyles / Andre Rivera
    • HOA phone: 407-281-6656
    Location
    • Region: Orlando

    Financial & listing details

    • Price per square foot: $219/sqft
    • Tax assessed value: $211,443
    • Annual tax amount: $5,915
    • Date on market: 10/26/2023
    • Cumulative days on market: 27 days
    • Listing terms: Cash,Conventional,FHA,VA Loan
    • Ownership: Fee Simple
    • Total actual rent: 32400
    • Electric utility on property: Yes
    • Road surface type: Paved, Asphalt

    Price history

    DateEventPrice
    12/29/2023Sold$484,000-2.8%$219/sqft
    Source: Stellar MLS #O6151665 Report a problem
    11/23/2023Pending sale$498,000$225/sqft
    Source: Stellar MLS #O6151665 Report a problem
    10/26/2023Listed for sale$498,000+88.9%$225/sqft
    Source: Stellar MLS #O6151665 Report a problem
    11/27/2021Listing removed--
    Source: Zillow Rental Manager Report a problem
    11/20/2021Listed for rent$2,600+40.5%$1/sqft
    Source: Zillow Rental Manager Report a problem
    8/13/2020Listing removed$1,850$1/sqft
    Source: FLORIDA REALTY INVESTMENTS #S5038106 Report a problem
    8/10/2020Listed for rent$1,850+2.8%$1/sqft
    Source: FLORIDA REALTY INVESTMENTS #S5038106 Report a problem
    2/14/2017Listing removed$1,800$1/sqft
    Source: FLORIDA REALTY INVESTMENTS #S4841785 Report a problem
    2/3/2017Listed for rent$1,800$1/sqft
    Source: FLORIDA REALTY INVESTMENTS #S4841785 Report a problem
    1/27/2017Sold$263,600+70.1%$119/sqft
    Source: Stellar MLS #W7626340 Report a problem
    6/8/2010Sold$155,000-26.9%$70/sqft
    Source: Stellar MLS #G4653622 Report a problem
    7/31/2008Sold$212,000$96/sqft
    Source: Stellar MLS #S4638610 Report a problem

    Public tax history

    YearProperty taxesTax assessment
    2015$2,057 -2.2%$145,027 +0.8%
    2014$2,104 +2.4%$143,876 +1.5%
    2013$2,054 +1.4%$141,750 +1.7%
    2012$2,026 -8.3%$139,381 -6.7%
    2011$2,210 -31.1%$149,332 -13.8%
    2010$3,208 -3.3%$173,186 -4.8%
    2009$3,317 $181,894
    2008$3,317 -34.1%$181,894 -38.7%
    2007$5,031 $296,636
    Find assessor info on the county website

    Neighborhood: Alafaya

    Nearby schools

    GreatSchools rating
    Schools provided by the listing agent
    • Elementary: Timber Lakes Elementary
    • Middle: Timber Springs Middle
    • High: Timber Creek High

    Source: Stellar MLS. This data may not be complete. We recommend contacting the local school district to confirm school assignments for this home.

    Get a cash offer in 3 minutes
    Find out how much your home could sell for in as little as 3 minutes with a no-obligation cash offer.
    Estimated market value

    $448,100

    Get a cash offer in 3 minutes
    Find out how much your home could sell for in as little as 3 minutes with a no-obligation cash offer.
    Estimated market value

    $448,100