Nestled within the premier Richland Pointe section of Reynolds Lake Oconee, this brand new luxury custom home by Waterford Homes blends refined craftsmanship with relaxed lake living. Every detail is thoughtfully designed, from timeless architectural elements to curated interior finishes. The chef’s kitchen features natural maple and rich green custom cabinetry, a walnut-stained island with reeded detailing, and Calacatta Premata quartz countertops. A pass-through accordion door opens to an indoor/outdoor bar, perfect for entertaining, while the adjacent catering pantry with checkerboard slate floors and full quartz backsplash adds both style and function. The primary suite offers a serene retreat with shiplap ceiling and box beams. The spa-inspired bath includes a soaking tub, floating shower bench, dual vanities in natural maple, Calacatta Gold & Thassos mosaic floors, and designer brass fixtures. The terrace level is ideal for entertaining with a full wet bar, media/game room, guest suite, and beautifully appointed baths. Outdoor living includes a screened porch with fireplace, Hemlock wood ceiling, and multiple lounge areas for year-round enjoyment. Additional highlights include wide-plank hardwood floors, custom mudroom, wine bar, dual laundry rooms, and seamless indoor/outdoor transitions. Have a boat? There is easy access to marina and boat storage just around the corner. Come home for the holidays and design your dream pool for summer. This is another luxury new construction home brought to you by Wieloch | Goldstein at Compass
Sold for $2,845,000
$2,845,000
1131 Broadpoint Dr, Greensboro, GA 30642
5beds
5,353sqft
Lake Comm Home, Single Family Residence
Built in 2025
1.1 Acres Lot
$2,879,900 Zestimate®
$531/sqft
$6,757 Estimated rent
Home value
$2,879,900
Estimated sales range
Not available
$6,757/mo
Zestimate® history
Owner options
List your home for rent
$6,757/mo
Rent Zestimate®
Find your next renter with Zillow Rental Manager. Plus, with online applications, you can quickly screen prospective tenants – for free.
$6,757/mo
Rent Zestimate®
Refinance and save
$13,640/mo
Est. payment
Refinancing to a lower rate could help reduce your monthly payments and save thousands over the life of the loan.
$13,640/mo
Est. payment
Explore your selling options
Work with a Zillow partner agent
Leverage their expertise and Zillow's premium Showcase listings to get your home seen by more buyers.
Get startedList with your own agent
Get your home in front of millions of buyers by listing it on Zillow.
Learn how to do itSell it yourself
Take full control of how buyers see your home on Zillow by listing For Sale by Owner (FSBO).
List your homeWhat's special
Guest suiteWide-plank hardwood floorsBeautifully appointed bathsTimeless architectural elementsCalacatta premata quartz countertopsFloating shower benchCustom mudroom
Zillow last checked:
Listing updated:
Listed by:
Ryan Goldstein,
Compass Georgia, LLC
Source: LCBOR,MLS#: 69868
Facts & features
Interior
Bedrooms & bathrooms
- Bedrooms: 5
- Bathrooms: 5
- Full bathrooms: 5
Rooms
- Room types: Exercise Room, Foyer, Media Room, Office, Pantry, Recreation Room
Primary bedroom
- Features: Master On Main, Double Vanity
- Level: First
Dining room
- Features: Open Concept, Seats 12+
- Level: First
Kitchen
- Features: Eat-In Kitchen, Kitchen Island
- Level: First
Living room
- Level: First
Heating
- Natural Gas
Cooling
- Central Air
Appliances
- Included: Cooktop, Dishwasher, Freezer, Microwave, Range, Refrigerator, Vent Hood, Gas Water Heater
- Laundry: Water, Sewer, Electricity, Gas
Features
- Beamed Ceilings, Breakfast Bar, Built-in Features, Chandelier, Closet System, Double Vanity, Kitchen Island, Pantry, Separate Shower, Vaulted Ceiling(s), Walk-In Closet(s), Wet Bar, Central Vacuum
- Flooring: Tile, Wood
- Basement: Finished,Exterior Entry
- Has fireplace: Yes
- Fireplace features: Gas Log, Multiple Fireplace, Outside
Interior area
- Total structure area: 5,353
- Total interior livable area: 5,353 sqft
Property
Parking
- Total spaces: 3
- Parking features: 3 Car Attached, Paved
- Attached garage spaces: 3
- Has uncovered spaces: Yes
Features
- Levels: One
- Stories: 1
- Patio & porch: Covered Patio, Covered Porch, Screened Porch
- Pool features: Community
- Has view: Yes
- View description: None
- Waterfront features: None, Lake Access (Subdivision Access), Dock (Subdivision Access), Seawall (Composite)
Lot
- Size: 1.1 Acres
- Features: Landscaped, Lake Oconee Area
- Topography: Gentle Slope,Level
Details
- Parcel number: 078G00025
- Zoning description: Residential
- Special conditions: Standard
Construction
Type & style
- Home type: SingleFamily
- Architectural style: Contemporary,Traditional
- Property subtype: Lake Comm Home, Single Family Residence
Materials
- Stucco
- Foundation: Slab
- Roof: Asphalt/Comp Shingle
Condition
- New Construction
- New construction: Yes
- Year built: 2025
Utilities & green energy
- Gas: Natural
- Sewer: Septic Tank
- Water: County
- Utilities for property: Cable Internet
Community & HOA
Community
- Features: Boat Storage, Clubhouse, Gated, Fitness Center, Marina, Pool, Tennis Court(s), Walking Trails, Golf Membership, Golf Membership (Social)
- Security: Smoke Detector(s)
- Subdivision: REYNOLDS LAKE OCONEE
Location
- Region: Greensboro
Financial & listing details
- Price per square foot: $531/sqft
- Tax assessed value: $375,000
- Annual tax amount: $2,126
- Price range: $2.8M - $2.8M
- Date on market: 12/5/2025
- Listing agreement: Exclusive Right To Sell
Price history
| Date | Event | Price |
|---|---|---|
| 3/12/2026 | Sold | $2,845,000-0.2%$531/sqft |
Source:  FMLS GA #7681009 Report a problem FMLS GA #7681009 Report a problem | ||
| 3/5/2026 | Pending sale | $2,850,000$532/sqft |
Source: FMLS GA #7681009 Report a problem | ||
| 2/23/2026 | Contingent | $2,850,000$532/sqft |
Source:  LCBOR #69868 Report a problem LCBOR #69868 Report a problem | ||
| 2/23/2026 | Pending sale | $2,850,000$532/sqft |
Source:  GAMLS #10649350 Report a problem GAMLS #10649350 Report a problem | ||
| 12/5/2025 | Listed for sale | $2,850,000+570.6%$532/sqft |
Source: FMLS GA #7681009 Report a problem | ||
| 4/5/2024 | Sold | $425,000+32.8%$79/sqft |
Source: Public Record Report a problem | ||
| 1/5/2024 | Sold | $320,000$60/sqft |
Source: Public Record Report a problem | ||
Public tax history
| Year | Property taxes | Tax assessment |
|---|---|---|
| 2025 | $2,126 +44.7% | $150,000 +51.5% |
| 2024 | $1,469 -4.2% | $99,000 |
| 2023 | $1,534 +11.8% | $99,000 +37.5% |
| 2022 | $1,372 | $72,000 |
Find assessor info on the county website
Neighborhood: 30642
Nearby homes
- $375,000-- bd-- ba-- sqft1011 Park Ridge Cir, Greensboro, GA 30642Off Market
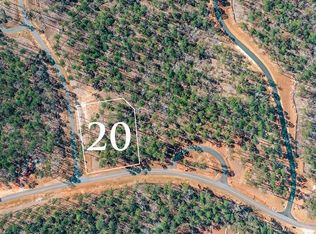
- $--1.59 Acres1033 Broadpoint Dr #20, Greensboro, GA 30642Off Market
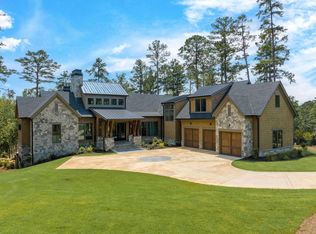
- $3,400,0005 bd7 ba6.1k sqft1140 Broadpoint Dr, Greensboro, GA 30642Sold
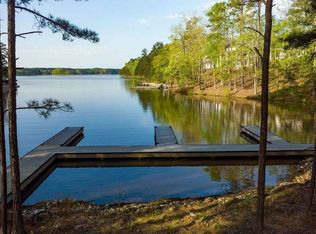
- $995,0000.92 Acres1110 Broadpoint Dr #47, Greensboro, GA 30642Lot/Land
- $630,000-- bd-- ba-- sqft1110 Broadpoint Dr, Greensboro, GA 30642Sold
- $3,132,800-- bd5 ba3.2k sqft1081 Broadpoint Dr, Greensboro, GA 30642Off Market
- $--1.18 Acres1051 Broadpoint Dr #21, Greensboro, GA 30642Off Market
- $4,898,3005 bd7 ba5.9k sqft1021 Park Ridge Cir, Greensboro, GA 30642Off Market
Nearby schools
GreatSchools rating
- 4/10Anita White Carson Middle SchoolGrades: 5-8Distance: 11.1 mi
- 3/10Greene County High SchoolGrades: 9-12Distance: 11.2 mi
- 5/10Greene County Primary SchoolGrades: PK-4Distance: 16.8 mi
Get a cash offer in 3 minutes
Find out how much your home could sell for in as little as 3 minutes with a no-obligation cash offer.
Estimated market value
$2,879,900
Get a cash offer in 3 minutes
Find out how much your home could sell for in as little as 3 minutes with a no-obligation cash offer.
Estimated market value
$2,879,900
- Georgia
- Greene County
- Greensboro
- 30642
- 1131 Broadpoint Dr
Nearby cities
Nearby zip codes
Other Greensboro Topics
