Skip main navigation
Closed
  • $195,000

    1131 Calvin St, Akron, OH 44312

    3beds
    2,100sqft
    Single Family Residence
    Built in 1945
    0.4 Acres Lot
    $227,800 Zestimate®
    $93/sqft
    $2,028 Estimated rent

    Home value

    $227,800

    $203,000 - $253,000

    $2,028/mo

    Zestimate® history
    Loading
    Loading...

    Owner options

    List your home for rent

    $2,028/mo

    Rent Zestimate®

    Find your next renter with Zillow Rental Manager. Plus, with online applications, you can quickly screen prospective tenants – for free.

    Learn more

    $2,028/mo

    Rent Zestimate®

    Refinance and save

    $1,350/mo

    Est. payment

    Refinancing to a lower rate could help reduce your monthly payments and save thousands over the life of the loan.

    See today's rates

    $1,350/mo

    Est. payment

    Explore your selling options

    Work with a Zillow partner agent

    Leverage their expertise and Zillow's premium Showcase listings to get your home seen by more buyers.

    Get started

    List with your own agent

    Get your home in front of millions of buyers by listing it on Zillow.

    Learn how to do it

    Sell it yourself

    Take full control of how buyers see your home on Zillow by listing For Sale by Owner (FSBO).

    List your home

    What's special

    Step-down rear family roomLarge windowsElevated deckElegant brick walkwayHealthy mature treesStone accent wallConvenient half bath
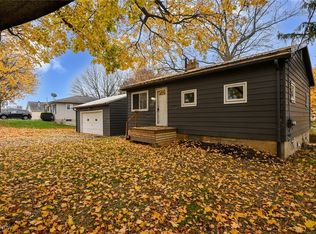
    Beautiful and solid split level with brick and newer vinyl siding: Elegant brick walkway up to the large concrete front porch, open living room upon entry, convenient half bath with new flooring and toilet, eat-in kitchen breakfast bar/island with barstools walk-in closet/pantry, and step-down rear family room with bookshelf, stone accent wall, and large windows. Second floor features 3 large bedrooms with original hardwood flooring, and huge full bath with new vinyl flooring. Basement has laundry room with washer and dryer. Back door leads to elevated deck, and separate door goes to ground level covered patio. 2.5 car garage features ductwork available for independent heating, and 220 electrical. Huge storage shed in rear, and very private (.4+ acres) yard/partially fenced with healthy mature trees, arborvitae, and perennials. Solid oak build throughout, newer a/c, furnace, hot water tank (2020), windows, all flooring, paint, hardwood refinished (2021-2025) roof is 7 years old. Schedule today!

    Zillow last checked:

    Listing updated:

    Listing Provided by:

    Heather L Dimitrov 330-687-2144 heatherdimitrov@kw.com,

    Keller Williams Elevate

    Bought with:

    Anna Schrock, 2022006560

    JMG Ohio

    Source: MLS Now,MLS#: 5127460MLS LogoOriginating MLS: Akron Cleveland Association of REALTORS

    Facts & features

    Interior

    Bedrooms & bathrooms
    • Bedrooms: 3
    • Bathrooms: 2
    • Full bathrooms: 1
    • 1/2 bathrooms: 1
    • Main level bathrooms: 1
    Primary bedroom
    • Description: Flooring: Wood
    • Level: Second
    • Dimensions: 14 x 10
    Bedroom
    • Description: Flooring: Wood
    • Level: Second
    • Dimensions: 10 x 10
    Bedroom
    • Description: Flooring: Wood
    • Level: Second
    • Dimensions: 12 x 12
    Bathroom
    • Description: Flooring: Luxury Vinyl Tile
    • Level: First
    Bathroom
    • Description: Flooring: Luxury Vinyl Tile
    • Level: Second
    Eat in kitchen
    • Description: Flooring: Carpet,Linoleum
    • Level: First
    • Dimensions: 22 x 13
    Family room
    • Description: Flooring: Carpet
    • Features: Bookcases, Natural Woodwork
    • Level: First
    • Dimensions: 18 x 11
    Living room
    • Description: Flooring: Carpet
    • Level: First
    • Dimensions: 23 x 13
    Heating
    • Forced Air, Gas
    Cooling
    • Central Air
    Appliances
    • Included: Dryer, Dishwasher, Range, Refrigerator, Washer
    • Laundry: Lower Level
    Features
    • Breakfast Bar, Built-in Features, Eat-in Kitchen, Laminate Counters, Natural Woodwork
    • Basement: Full,Unfinished
    • Has fireplace: No
    Interior area
    • Total structure area: 2,100
    • Total interior livable area: 2,100 sqft
    • Finished area above ground: 2,100

    Property

    Parking
    • Total spaces: 2
    • Parking features: Attached, Concrete, Garage, Garage Door Opener
    • Attached garage spaces: 2
    Features
    • Levels: Two,Multi/Split
    • Stories: 2
    • Patio & porch: Deck, Front Porch, Patio
    • Fencing: Partial
    Lot
    • Size: 0.40 Acres
    • Features: Dead End, Wooded
    Details
    • Additional structures: Shed(s)
    • Parcel number: 5401740

    Construction

    Type & style
    • Home type: SingleFamily
    • Architectural style: Split Level
    • Property subtype: Single Family Residence
    Materials
    • Brick, Vinyl Siding
    • Foundation: Block
    • Roof: Asphalt,Fiberglass
    Condition
    • Year built: 1945

    Utilities & green energy

    • Sewer: Public Sewer
    • Water: Public

    Community & neighborhood

    Location
    • Region: Akron
    • Subdivision: Martin Heights

    Price history

    DateEventPrice
    9/3/2025Sold$195,000-2%$93/sqft
    Source: MLS Now #5127460 Report a problem
    7/13/2025Pending sale$199,000$95/sqft
    Source: MLS Now #5127460 Report a problem
    7/7/2025Listed for sale$199,000$95/sqft
    Source: MLS Now #5127460 Report a problem
    7/3/2025Pending sale$199,000$95/sqft
    Source: MLS Now #5127460 Report a problem
    6/24/2025Price change$199,000-9.1%$95/sqft
    Source: MLS Now #5127460 Report a problem
    6/18/2025Price change$219,000-4.7%$104/sqft
    Source: MLS Now #5127460 Report a problem
    6/12/2025Price change$229,900-4.2%$109/sqft
    Source: MLS Now #5127460 Report a problem
    6/6/2025Price change$239,900-4%$114/sqft
    Source: MLS Now #5127460 Report a problem
    5/31/2025Listed for sale$249,900$119/sqft
    Source: MLS Now #5127460 Report a problem

    Public tax history

    YearProperty taxesTax assessment
    2025$3,280 +5.1%$60,930
    2024$3,121 +23.5%$60,930
    2023$2,526 +58.4%$60,930 +61.5%
    2022$1,595 -1%$37,737
    2021$1,611 $37,737
    2020-- $37,737 -10%
    2019$2,938 +51.5%$41,945 0%
    2018$1,939 +4.3%$41,950
    2017$1,859 $41,950 +6.6%
    2016$1,859 $39,370
    2015$1,859 +9.1%$39,370
    2014$1,704 +5.5%$39,370 +4.8%
    2013$1,616 +0.1%$37,580
    2012$1,615 +44.3%$37,580 +28.4%
    2011$1,119 -13.1%$29,264 -13%
    2010$1,288 $33,653
    2009-- $33,653 -2.2%
    2008$1,145 -7.9%$34,413 -15.4%
    2007$1,244 -23.8%$40,660
    2006$1,632 +1.5%$40,660
    2005$1,607 $40,660 +9.8%
    2004-- $37,044
    2003$1,487 -3.7%$37,044
    2002$1,544 +42.7%$37,044 +49.4%
    2001$1,082 -1.3%$24,794
    2000$1,096 $24,794

    Find assessor info on the county website

    Neighborhood: 44312

    Nearby schools

    GreatSchools rating
    Schools provided by the listing agent
    • District: Springfield LSD Summit- 7713

    Source: MLS Now. This data may not be complete. We recommend contacting the local school district to confirm school assignments for this home.

    Get a cash offer in 3 minutes
    Find out how much your home could sell for in as little as 3 minutes with a no-obligation cash offer.
    Estimated market value
    $227,800
    Get a cash offer in 3 minutes
    Find out how much your home could sell for in as little as 3 minutes with a no-obligation cash offer.
    Estimated market value
    $227,800