Skip main navigation
Off market
Street View
  • $1,025,200

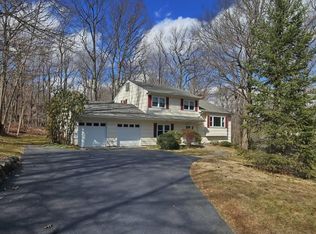
    1131 Cambridge Ln, Bridgewater, NJ 08807

    4beds
    3,122sqft
    SingleFamily
    Built in 1988
    2.2 Acres Lot
    $1,025,200 Zestimate®
    $328/sqft
    $3,460 Estimated rent

    Home value

    $1,025,200

    $964,000 - $1.10M

    $3,460/mo

    Zestimate® history
    Loading
    Loading...

    Owner options

    List your home for rent

    $3,460/mo

    Rent Zestimate®

    Find your next renter with Zillow Rental Manager. Plus, with online applications, you can quickly screen prospective tenants – for free.

    Learn more

    $3,460/mo

    Rent Zestimate®

    Refinance and save

    $7,098/mo

    Est. payment

    Refinancing to a lower rate could help reduce your monthly payments and save thousands over the life of the loan.

    See today's rates

    $7,098/mo

    Est. payment

    Explore your selling options

    Work with a Zillow partner agent

    Leverage their expertise and Zillow's premium Showcase listings to get your home seen by more buyers.

    Get started

    List with your own agent

    Get your home in front of millions of buyers by listing it on Zillow.

    Learn how to do it

    Sell it yourself

    Take full control of how buyers see your home on Zillow by listing For Sale by Owner (FSBO).

    List your home

    What's special

    Custom private hideaway nestled on 2+ wooded acres & backs to green space. Open concept New gourmet EIK: granite counters, tile back splash & stainless appliances, 2 Thermador ovens & HWF. Great room:24' beamed tongue & groove ceiling, opens to a huge wrap around deck, 2 BR's with en-suites. HWF throughout 1st floor. Whole 2nd fl Master Retreat: jetted tub & WI shower, VANITY with 2 sinks,2 WIC, sitting room and added loft overlooks Great Room. 1st fl. BR suite: WIC, shower & vanity, 2 added good size BR's, Marble foyer with skylight & marble surround wood burning Fireplace, 2 new remodeled baths. Central Vac.. Wood tongue & groove cathedral ceiling great room opens to expansive wrap around deck w/ bench sitting. Gas line for barbecue grill. ALL APPLIANCES INCLUDED. Pool with Rock waterfall & hot tub, Pond. Planting beds, 2 zone heat & CAC. Plus, a tree house w /picture window! Sunset Lake privileges with membership. ROOF 3 yrs., Furnace 1 yr, 1 AC-1 yr.

    This property is off market, which means it's not currently listed for sale or rent on Zillow. This may be different from what's available on other websites or public sources.

    Facts & features

    Interior

    Bedrooms & bathrooms
    • Bedrooms: 4
    • Bathrooms: 1
    • Full bathrooms: 4
    • 1/2 bathrooms: 1
    Heating
    • Forced air, Gas
    Cooling
    • Central
    Appliances
    • Included: Dishwasher, Dryer, Microwave, Range / Oven, Refrigerator, Washer
    Features
    • Flooring: Tile, Hardwood, Slate
    • Basement: Partially finished
    • Has fireplace: Yes
    Interior area
    • Total interior livable area: 3,122 sqft

    Property

    Parking
    • Total spaces: 6
    • Parking features: Garage - Attached
    Features
    • Exterior features: Shingle, Stone, Wood, Cement / Concrete
    • Has spa: Yes
    • Has view: Yes
    • View description: Park
    Lot
    • Size: 2.20 Acres
    Details
    • Parcel number: 0600618000000087

    Construction

    Type & style
    • Home type: SingleFamily
    Materials
    • Roof: Asphalt
    Condition
    • Year built: 1988

    Community & neighborhood

    Location
    • Region: Bridgewater

    Other

    Other facts
    • Appliances: See Remarks, Kitchen Exhaust Fan, Continuous/Self Cleaning Oven, Wall Oven
    • Driveway Description: 1 Car Width, Blacktop
    • Floor Description: Ceramic, Marble
    • Fuel Information: Natural Gas, Electric
    • Level 1 Description: Kitchen, 3 Bedrooms, Foyer, Bath Main, Bath Other, Other Room(S)
    • Property Type: Residential
    • Sewer Information: Public Sewer
    • Typeof Property: 2 or More Stories
    • Utilities Info: Electric
    • Water Heater Info: From Furnace
    • Water Information: Public Water
    • Basement Desc: Utility Room, Daylight (Walk-Out Ground Floor), Recreation Room
    • Cooling Information: Ceiling Fan(S), Attic Fan, Multi-Zone Cool, Humidifier on Furnace, Whole House Exhaust Fan
    • Exterior Features: Curbs, Fencing/Wall, Screen/Storm Window-Existing, Yard, Near Shopping
    • Street Suffix: Lane
    • Style: Custom Home
    • Garage Description: Garage Door Opener, Built-In Garage
    • Level 2 Description: Bath Main, Attic, 1 Bedroom, Loft
    • Services Info: Garbage-Extra Charge
    • Baths Description: Two Sinks, Stall Shower and Tub, Jacuzzi-Type
    • Kitchen Description: Pantry, Granite Corian etc Countertops, Separate Dining Area, Breakfast Bar, Kitchen Exhaust Fan, Eat-In Kitchen
    • Interior Description: Blinds, Watersoftener Owned, Cedar Closet, Central Vacuum, Water Filter
    • Attic Desc: Unfinished
    • Master Bedroom Description: Full Bath, Two Sinks, Sitting Area
    • Heating Information: Multi Zone
    • Lot Desc: Abuts Conservation Area
    • Other Level Description: Loft
    • Other Room Description: Loft
    • Tax Year: 2018
    • City: Bridgewater
    • Transaction Type: Sellers/Landlords Agent/Disclosed Dual Agent
    • Status: Under Contract
    • Amps Total: 200
    • Taxes Amount: 12930

    Price history

    DateEventPrice
    8/3/2018Sold$630,000+5.2%$202/sqft
    Source: GSMLS #3486852 Report a problem
    7/21/2018Pending sale$598,888$192/sqft
    Source: RE/MAX PREFERRED PROFESSIONALS #1901757 Report a problem
    7/13/2018Listed for sale$598,888+22.3%$192/sqft
    Source: RE/MAX PREFERRED PROFESSIONALS #3486852 Report a problem
    12/3/1999Sold$489,600$157/sqft
    Source: Public Record Report a problem

    Public tax history

    YearProperty taxesTax assessment
    2025$15,415 +1.5%$801,200 +1.5%
    2024$15,180 +3.4%$789,000 +6.6%
    2023$14,684 +6.6%$740,100 +9.4%
    2022$13,769 $676,400 +3.5%
    2021-- $653,500 +0.8%
    2020$13,203 +1.4%$648,400 +4.3%
    2019$13,019 +0.7%$621,900 +1.2%
    2018$12,930 -1.2%$614,700 +0.8%
    2017$13,085 +1.1%$609,900 -2.7%
    2016$12,946 +2%$626,700 +1%
    2015$12,691 +1.9%$620,300 +3.6%
    2014$12,456 +2.3%$598,900 -0.1%
    2013$12,179 +3%$599,700 -1%
    2012$11,821 -4.1%$605,900
    2011$12,322 -1.3%$605,900 -8.1%
    2010$12,484 +0.5%$659,300 -5%
    2009$12,415 $694,300 -2.5%
    2008-- $712,300 -0.9%
    2007-- $718,700 +1%
    2006-- $711,300 +6.1%
    2005-- $670,400 +32.7%
    2004$9,766 $505,200 +4.3%
    2003-- $484,400
    2002-- $484,400
    2001-- $484,400

    Find assessor info on the county website

    Neighborhood: Martinsville

    Nearby schools

    GreatSchools rating
    Schools provided by the listing agent
    • Elementary: HAMILTON
    • Middle: HILLSIDE
    • High: BRIDG-RAR
    • District: Bridgewater

    Source: The MLS. This data may not be complete. We recommend contacting the local school district to confirm school assignments for this home.

    Get a cash offer in 3 minutes
    Find out how much your home could sell for in as little as 3 minutes with a no-obligation cash offer.
    Estimated market value
    $1,025,200
    Get a cash offer in 3 minutes
    Find out how much your home could sell for in as little as 3 minutes with a no-obligation cash offer.
    Estimated market value
    $1,025,200