Perfectly situated in the Rossmoyne neighborhood of Glendale, this charming condo is the ideal place to make your next home near all the amenities the city has to offer. Featuring two bedrooms, two bathrooms, and a den, this bright and spacious condo boasts an open floor plan that allows for modern living. As you walk in, you'll be greeted by the generous combined living and dining area with fireplace. The kitchen sits directly next to the large living space allowing for intimate meals and gatherings. In the hallway closet, you will find in-unit laundry hookups. The generous master suite, which sits privately at the rear of the condo contains its own walk-in closet, dual vanity, linen closet, and private toilet space. The secondary bedroom is located directly next to the master. Additionally, the unit includes a den that can be used for options ranging from an office to a gym. The condo, which is conveniently located next to the elevator, includes parking spaces (#90 & #68), personal storage room, central AC, EV charger, access to community pool, entry to shared recreation room and low HOA. HOA covers general building insurance, sewer, trash, water, and maintenance of common areas. Don’t miss this opportunity to live in a stunning neighborhood near Trader Joe’s, Whole Foods, Americana, Glendale Galleria and much more.
Sold for $702,999
Listed by: J Cubed Realty • Jason Leung • Contact: 818-259-7313
Bought with: Re/Max Tri-City Realty
Tax assessed value
$702,999
1131 Campbell St APT 113, Glendale, CA 91207
2beds
1,271sqft
Condominium
Built in 1994
-- sqft lot
$710,400 Zestimate®
$553/sqft
$3,660 Estimated rent
Home value
$710,400
$654,000 - $774,000
$3,660/mo
Zestimate® history
Owner options
List your home for rent
$3,660/mo
Rent Zestimate®
Find your next renter with Zillow Rental Manager. Plus, with online applications, you can quickly screen prospective tenants – for free.
$3,660/mo
Rent Zestimate®
Refinance and save
$4,831/mo
Est. payment
Refinancing to a lower rate could help reduce your monthly payments and save thousands over the life of the loan.
$4,831/mo
Est. payment
Explore your selling options
Work with a Zillow partner agent
Leverage their expertise and Zillow's premium Showcase listings to get your home seen by more buyers.
Get startedList with your own agent
Get your home in front of millions of buyers by listing it on Zillow.
Learn how to do itSell it yourself
Take full control of how buyers see your home on Zillow by listing For Sale by Owner (FSBO).
List your homeWhat's special
Zillow last checked:
Listing updated:
Listed by:
Jason Leung DRE #02016572 jasonhleung@gmail.com,
J Cubed Realty
Bought with:
Daniel Mailyan, DRE #01948638
Re/Max Tri-City Realty
Source: CRMLS,MLS#: AR24227086 Originating MLS: California Regional MLS
Originating MLS: California Regional MLSFacts & features
Interior
Bedrooms & bathrooms
- Bedrooms: 2
- Bathrooms: 2
- Full bathrooms: 2
- Main level bathrooms: 2
- Main level bedrooms: 2
Rooms
- Room types: Primary Bedroom, Other
Primary bedroom
- Features: Primary Suite
Bathroom
- Features: Bathroom Exhaust Fan, Bathtub, Dual Sinks, Enclosed Toilet, Linen Closet
Other
- Features: Walk-In Closet(s)
Heating
- Central
Cooling
- Central Air
Appliances
- Included: Dishwasher, Gas Range, Microwave
- Laundry: Washer Hookup, Gas Dryer Hookup, Laundry Closet
Features
- Open Floorplan, Primary Suite, Walk-In Closet(s)
- Has fireplace: Yes
- Fireplace features: Living Room
- Common walls with other units/homes: 2+ Common Walls
Interior area
- Total interior livable area: 1,271 sqft
Property
Parking
- Total spaces: 2
- Parking features: Assigned, Underground, Gated
- Garage spaces: 2
Features
- Levels: One
- Stories: 1
- Entry location: Ground
- Pool features: Community, Association
- Has view: Yes
- View description: Pool
Lot
- Size: 0.92 Acres
Details
- Parcel number: 5647010155
- Zoning: GLR4YY
- Special conditions: Standard
Construction
Type & style
- Home type: Condo
- Property subtype: Condominium
- Attached to another structure: Yes
Condition
- New construction: No
- Year built: 1994
Utilities & green energy
- Electric: 220 Volts in Garage
- Sewer: Public Sewer
- Water: Public
- Utilities for property: Electricity Connected, Natural Gas Connected, Sewer Connected, Water Connected
Community & HOA
Community
- Features: Street Lights, Sidewalks, Pool
HOA
- Has HOA: Yes
- Amenities included: Controlled Access, Insurance, Maintenance Front Yard, Pool, Recreation Room, Trash, Water
- Services included: Sewer
- HOA fee: $299 monthly
- HOA name: Campbell Park
- HOA phone: 818-240-6515
Location
- Region: Glendale
Financial & listing details
- Price per square foot: $553/sqft
- Tax assessed value: $702,999
- Annual tax amount: $7,791
- Date on market: 11/8/2024
- Cumulative days on market: 7 days
- Listing terms: Cash,Cash to New Loan
- Inclusions: Range, Dishwasher, Microwave
Price history
| Date | Event | Price |
|---|---|---|
| 2/7/2025 | Listing removed | $3,500$3/sqft |
Source: CRMLS #GD25016806 Report a problem | ||
| 1/23/2025 | Listed for rent | $3,500$3/sqft |
Source: CRMLS #GD25016806 Report a problem | ||
| 12/4/2024 | Sold | $702,999-1%$553/sqft |
Source:  CRMLS #AR24227086 Report a problem CRMLS #AR24227086 Report a problem | ||
| 11/27/2024 | Pending sale | $709,999$559/sqft |
Source: CRMLS #AR24227086 Report a problem | ||
| 11/15/2024 | Contingent | $709,999$559/sqft |
Source: CRMLS #AR24227086 Report a problem | ||
| 11/8/2024 | Listed for sale | $709,999+53.7%$559/sqft |
Source: CRMLS #AR24227086 Report a problem | ||
| 8/25/2016 | Sold | $462,000+1.5%$363/sqft |
Source:  CLAW #16133246 Report a problem CLAW #16133246 Report a problem | ||
| 7/4/2016 | Pending sale | $455,000$358/sqft |
Source: Beta One Realty & Investment Inc. #16133246 Report a problem | ||
| 6/9/2016 | Listed for sale | $455,000+53.2%$358/sqft |
Source: Beta One Realty & Investment Inc. #16133246 Report a problem | ||
| 4/3/2012 | Sold | $297,000+24.3%$234/sqft |
Source: Public Record Report a problem | ||
| 12/28/2011 | Sold | $239,000-15.2%$188/sqft |
Source: Public Record Report a problem | ||
| 5/2/2003 | Sold | $282,000$222/sqft |
Source: Public Record Report a problem | ||
Public tax history
| Year | Property taxes | Tax assessment |
|---|---|---|
| 2025 | $7,791 +33.2% | $702,999 +33.7% |
| 2024 | $5,849 +2.3% | $525,670 +2% |
| 2023 | $5,716 +1.8% | $515,364 +2% |
| 2022 | $5,614 +1.8% | $505,260 +2% |
| 2021 | $5,516 +1.5% | $495,354 +1% |
| 2020 | $5,435 | $490,276 +2% |
| 2019 | $5,435 +3.9% | $480,664 +2% |
| 2018 | $5,230 | $471,240 +2% |
| 2017 | $5,230 +1.6% | $462,000 +46.6% |
| 2016 | $5,148 +50.5% | $315,125 +1.5% |
| 2015 | $3,420 +2.9% | $310,393 +2% |
| 2014 | $3,323 | $304,314 -1.8% |
| 2012 | -- | $310,000 -2.8% |
| 2011 | -- | $318,786 +0.8% |
| 2010 | -- | $316,405 -0.2% |
| 2009 | -- | $317,157 +2% |
| 2008 | -- | $310,940 +2% |
| 2007 | -- | $304,844 +2% |
| 2006 | -- | $298,868 |
| 2005 | -- | $298,868 +4% |
| 2004 | -- | $287,264 +90.5% |
| 2003 | -- | $150,762 +2% |
| 2002 | -- | $147,807 +4% |
| 2000 | -- | $142,069 |
Find assessor info on the county website
Neighborhood: Rossmoyne
Nearby homes
- $725,0002 bd3 ba1.1k sqft1131 Campbell St APT 201, Glendale, CA 91207Sold
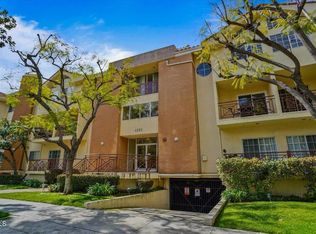
- $--2 bd3 ba1.2k sqft1131 Campbell St, Glendale, CA 91207Off Market

- $701,3004 bd2 ba1.2k sqft1131 Campbell St APT 101, Glendale, CA 91207Off Market
- $740,0004 bd2 ba1.2k sqft1131 Campbell St APT 102, Glendale, CA 91207Off Market
- $735,6004 bd2 ba1.2k sqft1131 Campbell St APT 103, Glendale, CA 91207Off Market
- $697,9002 bd2 ba1.2k sqft1131 Campbell St APT 104, Glendale, CA 91207Off Market
- $697,8003 bd2 ba1.2k sqft1131 Campbell St APT 105, Glendale, CA 91207Off Market
- $732,4004 bd2 ba1.3k sqft1131 Campbell St APT 106, Glendale, CA 91207Off Market
Nearby schools
GreatSchools rating
- 6/10R. D. White Elementary SchoolGrades: K-5Distance: 0.7 mi
- 8/10Woodrow Wilson Middle SchoolGrades: 6-8Distance: 0.9 mi
- 6/10Glendale High SchoolGrades: 9-12Distance: 1.6 mi
Get a cash offer in 3 minutes
Find out how much your home could sell for in as little as 3 minutes with a no-obligation cash offer.
Estimated market value
$710,400
Get a cash offer in 3 minutes
Find out how much your home could sell for in as little as 3 minutes with a no-obligation cash offer.
Estimated market value
$710,400
- California
- Los Angeles County
- Glendale
- 91207
- Rossmoyne
- 1131 Campbell St Apartment 113
Nearby cities
Nearby neighborhoods
Nearby zip codes
Other Glendale Topics
