Skip main navigation
Off market
  • $423,500

    1131 Carriage Ridge Dr, Greensboro, GA 30642

    3beds
    3baths
    2,540sqft
    SingleFamily
    Built in 2021
    8,712 Square Feet Lot
    $423,500 Zestimate®
    $167/sqft
    $3,262 Estimated rent

    Home value

    $423,500

    $398,000 - $449,000

    $3,262/mo

    Zestimate® history
    Loading
    Loading...

    Owner options

    List your home for rent

    $3,262/mo

    Rent Zestimate®

    Find your next renter with Zillow Rental Manager. Plus, with online applications, you can quickly screen prospective tenants – for free.

    Learn more

    $3,262/mo

    Rent Zestimate®

    Refinance and save

    $2,671/mo

    Est. payment

    Refinancing to a lower rate could help reduce your monthly payments and save thousands over the life of the loan.

    See today's rates

    $2,671/mo

    Est. payment

    Explore your selling options

    Work with a Zillow partner agent

    Leverage their expertise and Zillow's premium Showcase listings to get your home seen by more buyers.

    Get started

    List with your own agent

    Get your home in front of millions of buyers by listing it on Zillow.

    Learn how to do it

    Sell it yourself

    Take full control of how buyers see your home on Zillow by listing For Sale by Owner (FSBO).

    List your home

    What's special

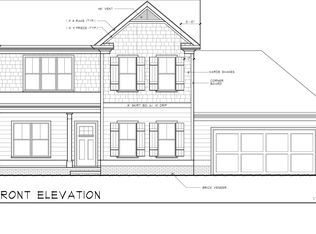
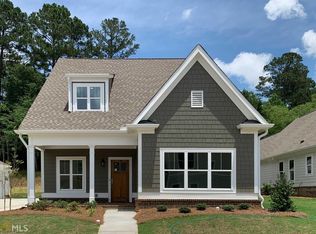
    MINT CONDITION ! 3/3 in Harbor Club w/2-car garage. MBR on main w/walk-in custom-design closet. 2nd BR/BA on main. Island Kitchen opens to vaulted GR & casual DR. Screen Porch. Spacious Laundry w/washer & dryer. On the upper level - 3rdBR/BA plus spacious loft/office/secondary den. Great Plan! Backs up to natural, wooded area. WON"T LAST !!

    This property is off market, which means it's not currently listed for sale or rent on Zillow. This may be different from what's available on other websites or public sources.

    Facts & features

    Interior

    Bedrooms & bathrooms
    • Bedrooms: 3
    • Bathrooms: 3
    Heating
    • Heat pump, Electric
    Cooling
    • None
    Appliances
    • Included: Dishwasher, Dryer, Garbage disposal, Microwave, Range / Oven, Refrigerator, Washer
    • Laundry: In Unit
    Features
    • Flooring: Tile, Carpet, Hardwood
    • Basement: Partially finished
    • Has fireplace: Yes
    Interior area
    • Total interior livable area: 2,540 sqft

    Property

    Parking
    • Total spaces: 2
    • Parking features: Garage - Attached
    Features
    • Exterior features: Stone
    • Has view: Yes
    • View description: Water
    • Has water view: Yes
    • Water view: Water
    Lot
    • Size: 8,712 sqft
    Details
    • Parcel number: 055C000350

    Construction

    Type & style
    • Home type: SingleFamily
    Materials
    • Wood
    • Foundation: Slab
    • Roof: Asphalt
    Condition
    • Year built: 2021

    Community & neighborhood

    Location
    • Region: Greensboro

    HOA & financial

    HOA
    • Has HOA: Yes
    • HOA fee: $158 monthly

    Other

    Other facts
    • AIR \ Central Electric
    • APPLIANCES \ StainlessSteel Appliances
    • ARCHITECTURAL STYLE \ Cluster
    • ARCHITECTURAL STYLE \ Craftsman Style
    • ARCHITECTURAL STYLE \ Site Built
    • Acreage Source \ Assessors Data
    • Amenities \ COMMUNITY FEATURES \ Boat Ramp
    • Amenities \ COMMUNITY FEATURES \ Boat Storage
    • Amenities \ COMMUNITY FEATURES \ Clubhouse
    • Amenities \ COMMUNITY FEATURES \ Dock
    • Amenities \ COMMUNITY FEATURES \ Gated
    • Amenities \ COMMUNITY FEATURES \ Marina
    • Amenities \ COMMUNITY FEATURES \ Playground
    • Amenities \ PROPERTY FEATURES \ Paved Driveway
    • Amenities \ PROPERTY FEATURES \ Paved Walkway
    • Amenities \ PROPERTY FEATURES \ Professional Landscaping
    • Appliances \ APPLIANCES \ Built in Microwave
    • Appliances \ APPLIANCES \ Dishwasher
    • Appliances \ APPLIANCES \ Dryer
    • Appliances \ APPLIANCES \ Garbage Disposal
    • Appliances \ APPLIANCES \ Range
    • Appliances \ APPLIANCES \ Refrigerator
    • Appliances \ APPLIANCES \ StainlessSteel Appliances
    • Appliances \ APPLIANCES \ Washer
    • Basement \ LEVELS (W/O BASEMENT) \ 1 1/2 Story
    • Basement \ SUBSTRUCTURE \ Slab
    • Bedroom 2 Level \ 1
    • Bedroom 3 Level \ 2
    • Bedrooms \ Bedroom 2 Level \ 1
    • Bedrooms \ Bedroom 3 Level \ 2
    • Bedrooms \ Master Bedroom Level \ 1
    • COMMUNITY FEATURES \ Boat Ramp
    • COMMUNITY FEATURES \ Boat Storage
    • COMMUNITY FEATURES \ Clubhouse
    • COMMUNITY FEATURES \ Dock
    • COMMUNITY FEATURES \ Gated
    • COMMUNITY FEATURES \ Marina
    • COMMUNITY FEATURES \ Playground
    • City \ Greensboro
    • Class \ RESIDENTIAL
    • County \ Greene
    • Covenants Y\N \ Yes
    • DOCK \ Subdivision Access
    • DRINKING WATER SOURCE \ Commercial System
    • DRINKING WATER SOURCE \ Community Well
    • EXTERIOR \ Hardy Board
    • Extent of Service \ Full Service
    • Exterior Type: Stone
    • Flooring \ FLOORING \ Carpet
    • Flooring \ FLOORING \ Tile
    • Flooring \ FLOORING \ Wood
    • GARAGE \ Garage
    • General Zoning Class \ Residential
    • Great Room Level \ 1
    • HEAT \ Electric
    • Heating and Cooling \ AIR \ Central Electric
    • Heating and Cooling \ AIR \ Heat Pump
    • Heating and Cooling \ HEAT \ Electric
    • Heating and Cooling \ HEAT \ Heat Pump
    • Heating and Cooling \ WATER HEATER \ Electric
    • INTERIOR FEATURES \ Master on Main
    • INTERIOR FEATURES \ Smoke Detector
    • INTERIOR FEATURES \ Window Treatments
    • Kitchen Level \ 1
    • Kitchen \ Kitchen Level \ 1
    • Laundry: In Unit
    • Listing Type \ Exclusive Right to Lease
    • Location \ City \ Greensboro
    • Location \ County \ Greene
    • Location \ Lake Oconee Area
    • Location \ Location \ Lake Oconee Area
    • Location \ State \ GA
    • Location \ Subdivision Section \ CARRIAGE RIDGE
    • Location \ Subdivision \ HARBOR CLUB
    • MLS Listing ID: 58995
    • MLS Name: LCBOR ZPP (LCBOR ZPP)
    • Master Bedroom Level \ 1
    • Materials \ EXTERIOR \ Hardy Board
    • Materials \ EXTERIOR \ Stone
    • Materials \ ROOF \ Asphalt/Comp Shingle
    • OTHER ROOMS \ Attic w\ Pull Down Stairs
    • OTHER ROOMS \ Foyer
    • OTHER ROOMS \ Loft
    • OTHER ROOMS \ Office
    • OTHER ROOMS \ Pantry
    • Other Exterior Features \ DOCK \ Subdivision Access
    • Other Exterior Features \ EXTERIOR FEATURES \ Covered Porch
    • Other Exterior Features \ EXTERIOR FEATURES \ Screened Porch
    • Other Exterior Features \ TOPOGRAPHY \ Gentle Slope
    • Other Interior Features \ INTERIOR FEATURES \ Master on Main
    • Other Interior Features \ INTERIOR FEATURES \ Smoke Detector
    • Other Interior Features \ INTERIOR FEATURES \ Window Treatments
    • Other Interior Features \ TV/CABLE/COMMUNICATIONS \ Cable
    • Other Interior Features \ TV/CABLE/COMMUNICATIONS \ Cable Internet
    • Other Room 1 Level \ 2
    • Other Room 2 Level \ 1
    • Other Rooms \ Dining Room Level \ 1
    • Other Rooms \ Great Room Level \ 1
    • Other Rooms \ OTHER ROOMS \ Attic w/ Pull Down Stairs
    • Other Rooms \ OTHER ROOMS \ Foyer
    • Other Rooms \ OTHER ROOMS \ Loft
    • Other Rooms \ OTHER ROOMS \ Office
    • Other Rooms \ OTHER ROOMS \ Pantry
    • Other Rooms \ Other Room 1 Level \ 2
    • Other Rooms \ Other Room 2 Level \ 1
    • Other Rooms \ ROOM FEATURES \ Breakfast Bar
    • Other Rooms \ ROOM FEATURES \ Chandelier
    • Other Rooms \ ROOM FEATURES \ Closet System
    • Other Rooms \ ROOM FEATURES \ Crown Moldings
    • Other Rooms \ ROOM FEATURES \ Dual Sinks
    • Other Rooms \ ROOM FEATURES \ Electric Fireplace
    • Other Rooms \ ROOM FEATURES \ Granite Countertops
    • Other Rooms \ ROOM FEATURES \ Island
    • Other Rooms \ ROOM FEATURES \ Pantry
    • Other Rooms \ ROOM FEATURES \ Vaulted Ceiling
    • Other Rooms \ ROOM FEATURES \ Walk-In Closet
    • Other \ Covenants Y/N \ Yes
    • Other \ Extent of Service \ Full Service
    • Other \ General Zoning Class \ Residential
    • Other \ Possession \ Negotiable
    • Other \ Property Status \ Standard Rental
    • Other \ SHOWING INSTRUCTIONS \ LCBOR Supra
    • Other \ SHOWING INSTRUCTIONS \ Vacant
    • Other \ Sale/Rent \ For Rent
    • Other \ Status Category \ Active
    • Other \ Status \ ACTIVE
    • Other \ VOW AVM \ Yes
    • Other \ VOW Address \ Yes
    • Other \ VOW Comment \ Yes
    • Other \ VOW Include \ Yes
    • PROPERTY FEATURES \ Paved Driveway
    • PROPERTY FEATURES \ Paved Walkway
    • PROPERTY FEATURES \ Professional Landscaping
    • Parking \ GARAGE \ 2 Car Attached
    • Parking \ GARAGE \ Garage
    • Possession \ Negotiable
    • Property Status \ Standard Rental
    • ROOM FEATURES \ Breakfast Bar
    • ROOM FEATURES \ Chandelier
    • ROOM FEATURES \ Closet System
    • ROOM FEATURES \ Crown Moldings
    • ROOM FEATURES \ Dual Sinks
    • ROOM FEATURES \ Electric Fireplace
    • ROOM FEATURES \ Granite Countertops
    • ROOM FEATURES \ Island
    • Roof Type: Asphalt
    • SEWER \ Commercial System
    • SHOWING INSTRUCTIONS \ LCBOR Supra
    • SHOWING INSTRUCTIONS \ Vacant
    • SUBSTRUCTURE \ Slab
    • Sale\Rent \ For Rent
    • Sources \ Acreage Source \ Assessors Data
    • Sources \ SqFt Source \ Assessors Data
    • SqFt Source \ Assessors Data
    • State \ GA
    • Status Category \ Active
    • Status \ ACTIVE
    • SubType \ Golf Comm Home
    • Subdivision Section \ CARRIAGE RIDGE
    • Subdivision \ HARBOR CLUB
    • TOPOGRAPHY \ Gentle Slope
    • Type \ Single Family
    • Type and Style \ ARCHITECTURAL STYLE \ Cluster
    • Type and Style \ ARCHITECTURAL STYLE \ Craftsman Style
    • Type and Style \ ARCHITECTURAL STYLE \ Site Built
    • Type and Style \ Class \ RESIDENTIAL
    • Type and Style \ Listing Type \ Exclusive Right to Lease
    • Type and Style \ SubType \ Golf Comm Home
    • Type and Style \ Type \ Single Family
    • Utilities \ SEWER \ Commercial System
    • Utilities \ Utility Level \ 1
    • Utility Level \ 1
    • VOW AVM \ Yes
    • VOW Address \ Yes
    • VOW Comment \ Yes
    • VOW Include \ Yes
    • View
    • WATER HEATER \ Electric
    • Water \ DRINKING WATER SOURCE \ Commercial System
    • Water \ DRINKING WATER SOURCE \ Community Well
    • Water \ WATER OR WATER VIEW \ Community Lake

    Price history

    DateEventPrice
    4/12/2021Listing removed--
    Source: LCBOR Report a problem
    4/9/2021Listed for rent$2,600$1/sqft
    Source: LCBOR #58995 Report a problem
    4/8/2021Sold$362,000-0.8%$143/sqft
    Source: LCBOR #58582 Report a problem
    3/11/2021Pending sale$364,900$144/sqft
    Source: GAMLS #8927126 Report a problem
    2/17/2021Listed for sale$364,900$144/sqft
    Source: GAMLS #8927126 Report a problem
    2/15/2021Pending sale$364,900$144/sqft
    Source: GAMLS #8927126 Report a problem
    2/15/2021Contingent$364,900$144/sqft
    Source: LCBOR #58582 Report a problem
    2/12/2021Listed for sale$364,900+10.6%$144/sqft
    Source: Harbor Club Properties INC #58582 Report a problem
    8/17/2020Sold$329,900$130/sqft
    Source: GAMLS #8642341 Report a problem
    8/11/2020Pending sale$329,900$130/sqft
    Source: Harbor Club Properties #8642341 Report a problem
    8/15/2019Listed for sale$329,900+2649.2%$130/sqft
    Source: HARBOR CLUB PROPERTIES INC #54483 Report a problem
    4/20/2018Listing removed$12,000$5/sqft
    Source: Drake Realty Lake Area #48867 Report a problem
    12/1/2017Pending sale$12,000$5/sqft
    Source: Drake Realty Lake Area #48867 Report a problem
    12/1/2017Listed for sale$12,000-22.6%$5/sqft
    Source: Drake Realty Lake Area #48867 Report a problem
    10/5/2009Sold$15,500$6/sqft
    Source: Public Record Report a problem

    Public tax history

    YearProperty taxesTax assessment
    2025$2,575 +4.5%$161,680 +7.1%
    2024$2,464 -0.2%$150,960 +4.2%
    2023$2,470 -7.2%$144,840 +6.8%
    2022$2,661 +22.5%$135,560 +16.3%
    2021$2,173 +59.8%$116,560 +85.6%
    2020$1,360 +1119%$62,800 +1470%
    2019$112 +5.4%$4,000
    2018$106 $4,000
    2017$106 -0.1%$4,000 -33.3%
    2016$106 -27.2%$6,000
    2015$145 +18.9%$6,000
    2014$122 $6,000
    2013-- --
    2012-- --
    2011-- --
    2010-- --
    2009-- $8,000 -50%
    2008-- $16,000
    2007-- $16,000
    2006-- $16,000 +117.4%
    2005-- $7,360

    Find assessor info on the county website

    Neighborhood: 30642

    Nearby schools

    GreatSchools rating
    Schools provided by the listing agent
    • Elementary: Greensboro
    • Middle: Anita White Carson
    • High: Greene County
    • District: GREENE COUNTY

    Source: The MLS. This data may not be complete. We recommend contacting the local school district to confirm school assignments for this home.

    Get a cash offer in 3 minutes
    Find out how much your home could sell for in as little as 3 minutes with a no-obligation cash offer.
    Estimated market value
    $423,500
    Get a cash offer in 3 minutes
    Find out how much your home could sell for in as little as 3 minutes with a no-obligation cash offer.
    Estimated market value
    $423,500