Skip main navigation
Sold for $775,000
  • $775,000

    1131 Catharine St, Philadelphia, PA 19147

    4beds
    2,384sqft
    Townhouse
    Built in 1915
    800 Square Feet Lot
    $812,300 Zestimate®
    $325/sqft
    $4,473 Estimated rent

    Home value

    $812,300

    $747,000 - $885,000

    $4,473/mo

    Zestimate® history
    Loading
    Loading...

    Owner options

    List your home for rent

    $4,473/mo

    Rent Zestimate®

    Find your next renter with Zillow Rental Manager. Plus, with online applications, you can quickly screen prospective tenants – for free.

    Learn more

    $4,473/mo

    Rent Zestimate®

    Refinance and save

    $4,755/mo

    Est. payment

    Refinancing to a lower rate could help reduce your monthly payments and save thousands over the life of the loan.

    See today's rates

    $4,755/mo

    Est. payment

    Explore your selling options

    Work with a Zillow partner agent

    Leverage their expertise and Zillow's premium Showcase listings to get your home seen by more buyers.

    Get started

    List with your own agent

    Get your home in front of millions of buyers by listing it on Zillow.

    Learn how to do it

    Sell it yourself

    Take full control of how buyers see your home on Zillow by listing For Sale by Owner (FSBO).

    List your home

    What's special

    City viewsCustom built-insQuartz countersFully finished basementOpen floor planBuilt-in vanityClaw-foot soaking tub
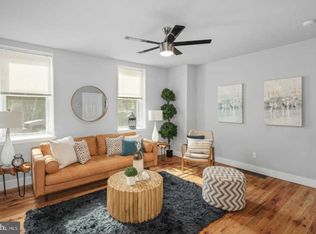
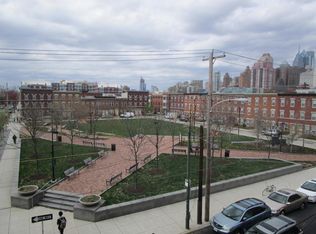
    Welcome to 1131 Catharine! This four-bedroom townhouse renovation (2020) was thoughtfully designed to check every box on your wishlist, and natural light streams from its south-facing windows. The first level of this home features an open floor plan with high ceilings, exposed brick, and white oak flooring. A welcoming living room and dining room are open to the custom kitchen with Cafe Appliances, quartz counters, and ample cabinet space. Adjacent to the kitchen is a conveniently located laundry room, powder room, and side garden. The second level of this home has three bedrooms and a spacious hall bathroom, which includes a single vanity sink and soaking tub/shower with a glass door. The Primary Suite is located on the 3rd level. It is striking with vaulted ceilings, a built-in vanity, a fully outfitted walk-in closet, and a custom-designed bathroom with a double vanity sink, a claw-foot soaking tub, and a glass-enclosed shower. Completing the 3rd floor is a private roof deck with city views. The fully finished basement is an extension of the living space and is the perfect space for a home gym, media room, or playroom. This space has custom built-ins for storage and a separate storage room with mechanicals and storage racks. Located in the Bella Vista/Hawthorne neighborhood, directly across from the stunning Art Deco facade of the Academy of Palumbo Magnet School - this home has easy access to local parks, public transportation, Whole Foods, Acme, the Italian Market, and fantastic local restaurants and retail.

    Zillow last checked:

    Listing updated:

    Listed by:

    Margaux Genovese Pelegrin 215-205-2400,

    Compass RE,

    Listing Team: Margaux Pelegrin Team

    Bought with:

    Emily Light, RS350873

    Compass RE

    Source: Bright MLS,MLS#: PAPH2403720MLS Logo

    Facts & features

    Interior

    Bedrooms & bathrooms
    • Bedrooms: 4
    • Bathrooms: 3
    • Full bathrooms: 2
    • 1/2 bathrooms: 1
    • Main level bathrooms: 3
    • Main level bedrooms: 4
    Basement
    • Area: 0
    Heating
    • ENERGY STAR Qualified Equipment, Zoned, Natural Gas
    Cooling
    • Central Air, Zoned, Natural Gas
    Appliances
    • Included: Electric Water Heater
    • Laundry: Main Level, Dryer In Unit, Washer In Unit
    Features
    • Flooring: Hardwood, Wood, Ceramic Tile
    • Doors: Storm Door(s)
    • Basement: Finished
    • Has fireplace: No
    Interior area
    • Total structure area: 2,384
    • Total interior livable area: 2,384 sqft
    • Finished area above ground: 2,384

    Property

    Parking
    • Parking features: On Street
    • Has uncovered spaces: Yes
    Accessibility
    • Accessibility features: None
    Features
    • Levels: Three
    • Stories: 3
    • Patio & porch: Deck
    • Exterior features: Lighting
    • Pool features: None
    • Has view: Yes
    • View description: City
    Lot
    • Size: 800 Square Feet
    • Dimensions: 16.00 x 50.00
    • Features: Urban
    Details
    • Additional structures: Above Grade, Below Grade
    • Parcel number: 022215500
    • Zoning: RM1
    • Special conditions: Standard

    Construction

    Type & style
    • Home type: Townhouse
    • Architectural style: Traditional
    • Property subtype: Townhouse
    Materials
    • Masonry, Brick, Stucco
    • Foundation: Stone
    • Roof: Fiberglass,Rubber
    Condition
    • New construction: No
    • Year built: 1915

    Utilities & green energy

    • Electric: 200+ Amp Service
    • Sewer: Public Septic
    • Water: Public
    Green energy
    • Energy efficient items: Appliances, HVAC, Lighting

    Community & HOA

    Community
    • Subdivision: Hawthorne
    HOA
    • Has HOA: No
    Location
    • Region: Philadelphia
    • Municipality: PHILADELPHIA

    Financial & listing details

    • Price per square foot: $325/sqft
    • Tax assessed value: $722,800
    • Annual tax amount: $10,117
    • Date on market: 10/5/2024
    • Listing agreement: Exclusive Agency
    • Listing terms: Cash,Conventional,VA Loan
    • Ownership: Fee Simple

    Price history

    DateEventPrice
    11/25/2024Sold$775,000$325/sqft
    Source: Bright MLS #PAPH2403720 Report a problem
    10/17/2024Pending sale$775,000$325/sqft
    Source: Bright MLS #PAPH2403720 Report a problem
    10/5/2024Listed for sale$775,000-3.1%$325/sqft
    Source: Bright MLS #PAPH2403720 Report a problem
    9/25/2024Listing removed$799,900$336/sqft
    Source: Bright MLS #PAPH2380476 Report a problem
    9/20/2024Price change$799,9000%$336/sqft
    Source: Bright MLS #PAPH2380476 Report a problem
    8/27/2024Price change$799,9990%$336/sqft
    Source: Bright MLS #PAPH2380476 Report a problem
    7/30/2024Listed for sale$800,000+5.3%$336/sqft
    Source: Bright MLS #PAPH2380476 Report a problem
    2/4/2021Sold$760,000-2.1%$319/sqft
    Source: Public Record Report a problem
    12/23/2020Pending sale$775,999$326/sqft
    Source: Dan Realty #PAPH951158 Report a problem
    11/1/2020Price change$775,999+0.1%$326/sqft
    Source: Dan Realty #PAPH951158 Report a problem
    9/1/2020Price change$775,450-3%$325/sqft
    Source: Dan Realty #PAPH922760 Report a problem
    8/13/2020Price change$799,450-3.1%$335/sqft
    Source: Dan Realty #PAPH922760 Report a problem
    8/6/2020Listed for sale$825,000+129.2%$346/sqft
    Source: Dan Realty #PAPH922760 Report a problem
    12/27/2019Sold$360,000-2.7%$151/sqft
    Source: Public Record Report a problem
    11/22/2019Price change$369,999-5.1%$155/sqft
    Source: Keller Williams Main Line Realty #PAPH843046 Report a problem
    11/10/2019Price change$389,999-2.3%$164/sqft
    Source: Keller Williams Main Line Realty #PAPH843046 Report a problem
    10/31/2019Price change$398,999-11.3%$167/sqft
    Source: KW Main Line Realty #PAPH843046 Report a problem
    10/17/2019Listed for sale$450,000$189/sqft
    Source: KW Main Line Realty #PAPH843046 Report a problem

    Public tax history

    YearProperty taxesTax assessment
    2025$8,423 -16.8%$601,700 -16.8%
    2024$10,118 $722,800
    2023$10,118 +60.7%$722,800
    2022$6,296 --
    2021$6,296 +8.4%--
    2018$5,811 +10.7%--
    2017$5,251 +83.3%--
    2016$2,864 --
    2015$2,864 --
    2014$2,864 $234,600 +1536.4%
    2012-- $14,336
    2011-- $14,336
    2010-- $14,336
    2009-- $14,336
    2008-- $14,336
    2007-- $14,336
    2006-- $14,336
    2005-- $14,336
    2004-- $14,336
    2003-- $14,336
    2002-- $14,336 +22.7%
    2000-- $11,680 +14.1%
    1999-- $10,240
    Find assessor info on the county website

    Neighborhood: Hawthorne

    Nearby schools

    GreatSchools rating
    Schools provided by the listing agent
    • District: The School District Of Philadelphia

    Source: Bright MLS. This data may not be complete. We recommend contacting the local school district to confirm school assignments for this home.

    Get a cash offer in 3 minutes
    Find out how much your home could sell for in as little as 3 minutes with a no-obligation cash offer.
    Estimated market value
    $812,300
    Get a cash offer in 3 minutes
    Find out how much your home could sell for in as little as 3 minutes with a no-obligation cash offer.
    Estimated market value
    $812,300