Skip main navigation
Closed
  • $430,000

    1131 Cherbourg Dr, Maryville, TN 37801

    4beds
    1,897sqft
    Single Family Residence, Residential
    Built in 2014
    0.47 Acres Lot
    $430,100 Zestimate®
    $227/sqft
    $2,550 Estimated rent

    Home value

    $430,100

    $409,000 - $452,000

    $2,550/mo

    Zestimate® history
    Loading
    Loading...

    Owner options

    List your home for rent

    $2,550/mo

    Rent Zestimate®

    Find your next renter with Zillow Rental Manager. Plus, with online applications, you can quickly screen prospective tenants – for free.

    Learn more

    $2,550/mo

    Rent Zestimate®

    Refinance and save

    $2,483/mo

    Est. payment

    Refinancing to a lower rate could help reduce your monthly payments and save thousands over the life of the loan.

    See today's rates

    $2,483/mo

    Est. payment

    Explore your selling options

    Work with a Zillow partner agent

    Leverage their expertise and Zillow's premium Showcase listings to get your home seen by more buyers.

    Get started

    List with your own agent

    Get your home in front of millions of buyers by listing it on Zillow.

    Learn how to do it

    Sell it yourself

    Take full control of how buyers see your home on Zillow by listing For Sale by Owner (FSBO).

    List your home

    What's special

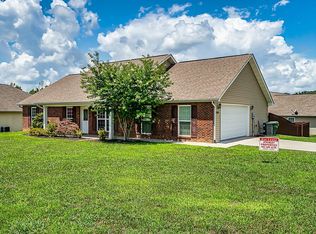
    Fantastic Four bedroom Family home in the city of Maryville. This conveniently located, move-in ready home sits on almost half an acre in a quiet cul de sac. The large kitchen has stainless appliances and the bedrooms are a generous size, with walk in closets. There is plenty of room for the whole family with this great split-bedroom floor plan. The many updates include newer HVAC (2025), Vinyl plank flooring in bedrooms, Stainless extractor hood vents to outside, Pergola and extended back patio ideal for family gatherings ,and the garage has epoxy flooring ready for your DIY projects. Bring your pets and watch them play in the fully fenced backyard with a door leading onto the seasonal creek. Fruit trees include Pear, Peaches, Figs and Apple as well as grape vines. Don't miss out. Schedule your showing today!

    Zillow last checked:

    Listing updated:

    Listed by:

    Charmaine Lingard 865-981-1004,

    RE/Max First

    Bought with:

    Deborah Campbell, 325847

    The Dwight Price Group Realty Executives Associate

    Dwight Price, 260675

    Price and Associates REALTORS, LLC

    Source: RealTracs MLS as distributed by MLS GRID,MLS#: 3305620MLS Logo

    Facts & features

    Interior

    Bedrooms & bathrooms
    • Bedrooms: 4
    • Bathrooms: 2
    • Full bathrooms: 2
    • Main level bedrooms: 4
    Bedroom 1
    • Features: Walk-In Closet(s)
    • Level: Walk-In Closet(s)
    Kitchen
    • Features: Pantry
    • Level: Pantry
    Other
    • Features: Utility Room
    • Level: Utility Room
    Heating
    • Central, Electric
    Cooling
    • Central Air, Ceiling Fan(s)
    Appliances
    • Included: Dishwasher, Microwave, Range, Refrigerator, Oven
    • Laundry: Washer Hookup, Electric Dryer Hookup
    Features
    • Walk-In Closet(s), Pantry, Ceiling Fan(s)
    • Flooring: Laminate
    • Has fireplace: No
    Interior area
    • Total structure area: 1,897
    • Total interior livable area: 1,897 sqft
    • Finished area above ground: 1,897

    Property

    Parking
    • Total spaces: 2
    • Parking features: Garage Door Opener, Attached
    • Attached garage spaces: 2
    Features
    • Levels: One
    • Stories: 1
    • Patio & porch: Patio, Porch, Covered
    Lot
    • Size: 0.47 Acres
    • Dimensions: 74 x 259 x 45 x 41 x 259
    • Features: Cul-De-Sac
    • Topography: Cul-De-Sac
    Details
    • Additional structures: Storage
    • Parcel number: 056M F 01800 000
    • Special conditions: Standard

    Construction

    Type & style
    • Home type: SingleFamily
    • Architectural style: Traditional
    • Property subtype: Single Family Residence, Residential
    Materials
    • Frame, Vinyl Siding, Other, Brick
    Condition
    • New construction: No
    • Year built: 2014

    Utilities & green energy

    • Sewer: Public Sewer
    • Water: Public
    • Utilities for property: Electricity Available, Water Available

    Community & HOA

    Community
    • Security: Smoke Detector(s)
    • Subdivision: Village At Worthington
    Location
    • Region: Maryville

    Financial & listing details

    • Price per square foot: $227/sqft
    • Tax assessed value: $369,100
    • Annual tax amount: $2,971
    • Date on market: 7/7/2026
    • Electric utility on property: Yes

    Price history

    DateEventPrice
    7/23/2026Sold$430,000-2.3%$227/sqft
    Source: RealTracs MLS as distributed by MLS GRID #3305620 Report a problem
    7/12/2026Pending sale$440,000$232/sqft
    Source: East Tennessee Realtors #1347355 Report a problem
    7/7/2026Listed for sale$440,000+103.7%$232/sqft
    Source: East Tennessee Realtors #1347355 Report a problem
    12/21/2017Sold$216,000-1.8%$114/sqft
    Source: East Tennessee Realtors #1023351 Report a problem
    11/29/2017Pending sale$219,900$116/sqft
    Source: Tennessee Mountain Real Estate #1023351 Report a problem
    11/21/2017Price change$219,900-4.4%$116/sqft
    Source: Tennessee Mountain Real Estate #1023351 Report a problem
    10/30/2017Listed for sale$230,000+21.1%$121/sqft
    Source: Owner Report a problem
    12/10/2014Sold$189,900+18%$100/sqft
    Source: Public Record Report a problem
    10/28/2011Sold$161,000$85/sqft
    Source: Public Record Report a problem

    Public tax history

    YearProperty taxesTax assessment
    2025$2,971 +4.2%$92,275
    2024$2,851 $92,275
    2023$2,851 +11.7%$92,275 +71.4%
    2022$2,553 $53,850
    2021$2,553 $53,850
    2020$2,553 +91.9%$53,850
    2019$1,330 -39.9%$53,850 +15.4%
    2018$2,212 +1%$46,675
    2017$2,190 +2.2%$46,675
    2016$2,143 +6.3%$46,675
    2015$2,016 $46,675
    2014-- $46,675 +397.9%
    2013$405 $9,375
    2012$405 $9,375
    2011$405 +2.6%$9,375
    2010$395 $9,375
    2009-- $9,375 +25%
    2008$340 +5.8%$7,500
    2007$321 $7,500
    Find assessor info on the county website

    Neighborhood: 37801

    Nearby schools

    GreatSchools rating
    Schools provided by the listing agent
    • Elementary: Sam Houston Elementary
    • Middle: Maryville Middle School
    • High: Maryville High School

    Source: RealTracs MLS as distributed by MLS GRID. This data may not be complete. We recommend contacting the local school district to confirm school assignments for this home.

    Get a cash offer in 3 minutes
    Find out how much your home could sell for in as little as 3 minutes with a no-obligation cash offer.
    Estimated market value
    $430,100
    Get a cash offer in 3 minutes
    Find out how much your home could sell for in as little as 3 minutes with a no-obligation cash offer.
    Estimated market value
    $430,100