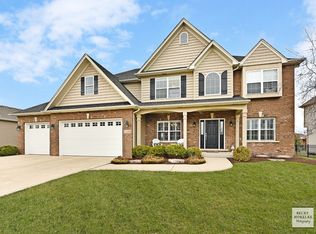
Welcome to this stunning 3+2 bedroom, 3.5 bath, 3 car garage CUSTOM BUILT RANCH in sought-after Heartland Circle, where thoughtful design meets everyday luxury. From the moment of arrival, the brick paver driveway and professional landscaping set the tone for what's inside. Step through the front door and be immediately greeted by soaring 9-foot ceilings, an abundance of natural light pouring through huge windows, and rich hardwood flooring that flows throughout the entire main level. Distinctive beadboard doors add a charming custom touch not found in a standard build! The heart of the home is the beautifully appointed kitchen featuring white cabinetry, quartz countertops, subway tile backsplash, stainless steel appliances (new stove and dishwasher 2025), a custom built-in pantry, and a large peninsula with bar seating - perfect for casual meals or entertaining. A generous eat-in dining space rounds out the kitchen, making it as functional as it is stylish. The split floor plan offers true privacy, with the primary suite on one side of the home and two additional bedrooms on the other. The primary bedroom is a genuine retreat, complete with a tray ceiling, large walk-in closet, dual vanity sinks, a private water closet, a soaking tub, and a separate shower with two shower heads. Both secondary bedrooms also feature large walk-in closets. The living room impresses with its own elegant tray ceiling, and a dedicated main-floor office provides the ideal work-from-home setup. A convenient main-level laundry room with utility sink, cabinets and massive closet completes the thoughtful main level. The fully finished basement doubles the living space, featuring a massive rec room, a dedicated workout room, a playroom, two additional bedrooms, a full bathroom, a storage room, and rough-in plumbing ready for a wet bar or kitchenette - the perfect setup for guests, extended family, or entertaining on any scale! Outside, the brick paver patio beckons with a custom pergola and ceiling fan, plus a direct gas line for the grill creating a private outdoor living space. The heated oversized three-car garage adds year-round convenience. The Heartland Circle neighborhood itself is a standout, with scenic walking paths, a park, and basketball courts just steps away. And with charming downtown Yorkville just minutes down the road offering restaurants, shops, and community events along the Fox River - this location truly has it all!
Closed
Zillow last checked:
Listing updated:
Bought with:
Keith Kreis, CNC,E-PRO,SFR,SRS
Charles Rutenberg Realty of IL
Source: MRED as distributed by MLS GRID,MLS#: 12637053
Price history
| Date | Event | Price |
|---|---|---|
| 7/24/2026 | Sold | $550,000-2.6%$268/sqft |
Source:  MRED as distributed by MLS GRID #12637053 Report a problem MRED as distributed by MLS GRID #12637053 Report a problem | ||
| 6/22/2026 | Contingent | $564,900$275/sqft |
Source: MRED as distributed by MLS GRID #12637053 Report a problem | ||
| 6/10/2026 | Price change | $564,900-2.4%$275/sqft |
Source: MRED as distributed by MLS GRID #12637053 Report a problem | ||
| 5/28/2026 | Listed for sale | $579,000+509.5%$282/sqft |
Source: MRED as distributed by MLS GRID #12637053 Report a problem | ||
| 10/5/2006 | Sold | $95,000$46/sqft |
Source: Public Record Report a problem | ||
Nearby homes

Get a cash offer in 3 minutes
Find out how much your home could sell for in as little as 3 minutes with a no-obligation cash offer.
Estimated market value
$551,900
