Skip main navigation
Sold for $355,000
  • $355,000

    1131 COUNTRY OAKS BOULEVARD, LAKE WALES, FL 33898

    3beds
    2,151sqft
    Single Family Residence
    Built in 1999
    0.73 Acres Lot
    $-- Zestimate®
    $165/sqft
    $2,207 Estimated rent

    Home value

    Not available

    Estimated sales range

    Not available

    $2,207/mo

    Zestimate® history
    Loading
    Loading...

    Owner options

    List your home for rent

    $2,207/mo

    Rent Zestimate®

    Find your next renter with Zillow Rental Manager. Plus, with online applications, you can quickly screen prospective tenants – for free.

    Learn more

    $2,207/mo

    Rent Zestimate®

    Refinance and save

    $2,396/mo

    Est. payment

    Refinancing to a lower rate could help reduce your monthly payments and save thousands over the life of the loan.

    See today's rates

    $2,396/mo

    Est. payment

    Explore your selling options

    Work with a Zillow partner agent

    Leverage their expertise and Zillow's premium Showcase listings to get your home seen by more buyers.

    Get started

    List with your own agent

    Get your home in front of millions of buyers by listing it on Zillow.

    Learn how to do it

    Sell it yourself

    Take full control of how buyers see your home on Zillow by listing For Sale by Owner (FSBO).

    List your home

    What's special

    Private sanctuaryEn-suite bathroomPrivate backyard oasisTiled porchLarge attached garageLarge formal dining roomFrench doors
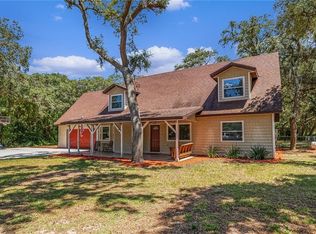
    Priced to sell... New Price Reduction!! Welcome to this beautifully maintained home that combines comfort, space, and a peaceful backyard setting. Nestled in the serene neighborhood of Country Oaks Estates, this 3-bedroom, 3-bathroom residence offers the perfect balance of indoor comfort and outdoor tranquility with its own private sanctuary filled with trees and beautiful secluded views. As you step inside, you're greeted by a large foyer and living area bathed in natural light. French doors frame picturesque views of the tiled porch and backyard, creating a seamless connection between the indoors and the peaceful greenery outside. The living room flows into a kitchen and dinette area—perfect for family gatherings. A large formal dining room is also available for entertaining. Each of the three bedrooms is generously sized, with the primary suite featuring a walk-in closet and an en-suite bathroom with large vanity, a garden tub, and a glass-enclosed shower. Step outside to your private backyard oasis, where mature trees and shrubs provide privacy year-round. Whether enjoying morning coffee on the porch or hosting evening barbecues, you can enjoy a relaxing retreat from the everyday. A rare find, this home sits on .73 acre with no HOA restrictions. New roof in 2024; New AC system July 2025; New water heater July 2025; Large indoor utility room; Separate outdoor workshop; Large attached garage with retractable screen door. Don't miss out on the opportunity to make this home your own.

    Zillow last checked:

    Listing updated:

    Listed by:

    Donna Sealy 863-206-5328,

    KLINE REAL ESTATE SERVICES 863-287-0204

    Bought with:

    Alexis McKenzie, 3406138

    REAL BROKER, LLC

    Source: Stellar MLS,MLS#: B4901944MLS LogoOriginating MLS: Bartow

    Facts & features

    Interior

    Bedrooms & bathrooms
    • Bedrooms: 3
    • Bathrooms: 3
    • Full bathrooms: 3
    Rooms
    • Room types: Dining Room, Great Room, Utility Room
    Primary bedroom
    • Features: Walk-In Closet(s)
    • Level: First
    • Area: 272 Square Feet
    • Dimensions: 16x17
    Bedroom 2
    • Features: Walk-In Closet(s)
    • Level: First
    • Area: 143 Square Feet
    • Dimensions: 11x13
    Bedroom 3
    • Features: Built-in Closet
    • Level: First
    • Area: 132 Square Feet
    • Dimensions: 11x12
    Primary bathroom
    • Level: First
    • Area: 128 Square Feet
    • Dimensions: 16x8
    Dinette
    • Level: First
    • Area: 120 Square Feet
    • Dimensions: 10x12
    Dining room
    • Features: Built-in Closet
    • Level: First
    • Area: 182 Square Feet
    • Dimensions: 13x14
    Great room
    • Level: First
    • Area: 288 Square Feet
    • Dimensions: 18x16
    Kitchen
    • Level: First
    • Area: 143 Square Feet
    • Dimensions: 13x11
    Laundry
    • Level: First
    • Area: 84 Square Feet
    • Dimensions: 14x6
    Heating
    • Central, Electric
    Cooling
    • Central Air
    Appliances
    • Included: Dishwasher, Electric Water Heater, Range, Refrigerator
    • Laundry: Electric Dryer Hookup, Inside, Washer Hookup
    Features
    • Ceiling Fan(s), High Ceilings
    • Flooring: Carpet, Tile, Vinyl
    • Doors: French Doors
    • Windows: Skylight(s), Window Treatments
    • Has fireplace: No
    Interior area
    • Total structure area: 3,034
    • Total interior livable area: 2,151 sqft

    Property

    Parking
    • Total spaces: 2
    • Parking features: Garage Door Opener, Garage Faces Side
    • Attached garage spaces: 2
    • Details: Garage Dimensions: 21x22
    Features
    • Levels: One
    • Stories: 1
    • Patio & porch: Covered, Rear Porch, Screened
    • Exterior features: Irrigation System, Storage
    • Has view: Yes
    • View description: Trees/Woods
    Lot
    • Size: 0.73 Acres
    • Dimensions: 145 x 245
    Details
    • Additional structures: Workshop
    • Parcel number: 282933937780001530
    • Zoning: RE-2
    • Special conditions: None

    Construction

    Type & style
    • Home type: SingleFamily
    • Property subtype: Single Family Residence
    Materials
    • Block, Stucco
    • Foundation: Slab
    • Roof: Shingle
    Condition
    • Completed
    • New construction: No
    • Year built: 1999

    Utilities & green energy

    • Sewer: Septic Tank
    • Water: Public
    • Utilities for property: Cable Connected, Electricity Connected, Water Connected

    Community & HOA

    Community
    • Pet fee: $0 monthly
    • Subdivision: COUNTRY OAKS ESTATES
    HOA
    • Has HOA: No
    Location
    • Region: Lake Wales

    Financial & listing details

    • Price per square foot: $165/sqft
    • Tax assessed value: $284,977
    • Annual tax amount: $2,351
    • Date on market: 5/22/2025
    • Cumulative days on market: 153 days
    • Listing terms: Cash,Conventional,VA Loan
    • Ownership: Fee Simple
    • Total actual rent: 0
    • Electric utility on property: Yes
    • Road surface type: Asphalt

    Price history

    DateEventPrice
    11/17/2025Sold$355,000-7.8%$165/sqft
    Source: Stellar MLS #B4901944 Report a problem
    10/23/2025Pending sale$385,000$179/sqft
    Source: Stellar MLS #B4901944 Report a problem
    10/6/2025Price change$385,000-2.5%$179/sqft
    Source: Stellar MLS #B4901944 Report a problem
    7/15/2025Price change$395,000-3.7%$184/sqft
    Source: Stellar MLS #B4901944 Report a problem
    5/23/2025Listed for sale$410,000+1573.5%$191/sqft
    Source: Stellar MLS #B4901944 Report a problem
    6/11/1998Sold$24,500$11/sqft
    Source: Public Record Report a problem

    Public tax history

    YearProperty taxesTax assessment
    2025$3,165 +86.1%$284,977 +66.5%
    2024$1,701 +2.5%$171,190 +3%
    2023$1,660 +2.6%$166,204 +3%
    2022$1,617 -0.4%$161,363 +3%
    2021$1,623 +0.9%$156,663 +1.4%
    2020$1,609 +0.1%$154,500 +2.3%
    2019$1,606 -21%$151,026 +1.9%
    2018$2,034 +2%$148,210 +2.1%
    2017$1,994 +30.1%$145,162 +2.1%
    2016$1,533 -1.8%$142,176 +0.7%
    2015$1,560 -14.2%$141,188 +0.8%
    2014$1,818 +16.9%$140,067 +1.5%
    2013$1,555 +3.3%$137,997 +1.7%
    2012$1,506 -8.3%$135,690 -5.2%
    2011$1,642 -4.7%$143,160 -2.2%
    2010$1,723 -1.5%$146,350 +2.7%
    2009$1,750 +6.6%$142,502 +0.1%
    2008$1,641 $142,360
    2007-- --
    2006$1,935 --
    2005-- --
    2004$1,701 -0.6%--
    2003$1,712 +3.6%$127,727 +4.9%
    2002$1,652 +2%$121,810 +1.6%
    2001$1,619 $119,892
    Find assessor info on the county website

    Neighborhood: 33898

    Nearby schools

    GreatSchools rating
    Get pre-qualified for a loan
    At Zillow Home Loans, we can pre-qualify you in as little as 5 minutes with no impact to your credit score.

    An equal housing lender. NMLS #10287.