Skip main navigation
Closed
  • $364,900

    1131 County Line Ave, Deer Park, WI 54007

    4beds
    1,443sqft
    Single Family Residence
    Built in 1976
    8.47 Acres Lot
    $573,300 Zestimate®
    $253/sqft
    $2,214 Estimated rent

    Home value

    $573,300

    $447,000 - $734,000

    $2,214/mo

    Zestimate® history
    Loading
    Loading...

    Owner options

    List your home for rent

    $2,214/mo

    Rent Zestimate®

    Find your next renter with Zillow Rental Manager. Plus, with online applications, you can quickly screen prospective tenants – for free.

    Learn more

    $2,214/mo

    Rent Zestimate®

    Refinance and save

    $1,914/mo

    Est. payment

    Refinancing to a lower rate could help reduce your monthly payments and save thousands over the life of the loan.

    See today's rates

    $1,914/mo

    Est. payment

    Explore your selling options

    Work with a Zillow partner agent

    Leverage their expertise and Zillow's premium Showcase listings to get your home seen by more buyers.

    Get started

    List with your own agent

    Get your home in front of millions of buyers by listing it on Zillow.

    Learn how to do it

    Sell it yourself

    Take full control of how buyers see your home on Zillow by listing For Sale by Owner (FSBO).

    List your home

    What's special

    Partially finished basementSubstantial wooded acreageFour productive apple treesSunny eat-in kitchenFour-season buildingTons of storageAmple storage shelving
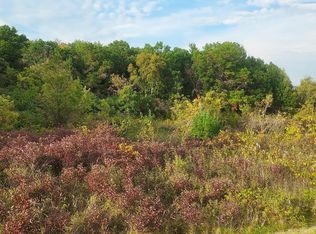
    First time on the market! This custom home's soaring, vaulted living and dining room features pine beams and a rugged stair rail to the upstairs balcony, as well as large picture windows looking into the forest where wildlife comes out to play. Whitetail deer, wild turkeys, pheasants, and more wander around the massive yard and substantial wooded acreage to the north and west, ideal for hunting. The 213 acre Deer Park Wildlife Area is within walking distance. With three/four bedrooms and two and three-quarters baths, set on 8.6 acres, this is a perfect family home. Mature maples, pines, and oak trees surround the house, as well as four productive apple trees. The sunny, eat-in kitchen (also with pine beams) is fully updated and boasts TONS of storage. The lot is located in the Amery School District and is just a 30-minute drive to Stillwater/Bayport and 50 minutes to 3M, with easy access to shopping in New Richmond, Amery, and St. Croix Falls. Built for a tradesman, the partially finished basement includes office space, ample storage shelving, a large "rec-room" with plenty of daylight, and a walk-out leading to two outbuildings: the pole shed is perfect for equipment or livestock and the concrete-foundation Lester buillding has an office, stubbed out privy, parts and tool bins, work bench and lofted storage and workspace. Several windows are framed in, and the entire workshop is insulated, making it a truly four-season building. Don't hesitate to tour this home and land. It's been sought after by neighbors and friends for decades and won't last long on the market! Shed sizes: 32x40 AND 50x40 (12x10 door size)

    Zillow last checked:

    Listing updated:

    Listed by:

    Laine Anderson 715-377-6350,

    Property Executives Realty

    Bought with:

    Lisa Ditlefsen

    Outdoors Realty

    Source: NorthstarMLS as distributed by MLS GRID,MLS#: 6789547MLS Logo

    Facts & features

    Interior

    Bedrooms & bathrooms
    • Bedrooms: 4
    • Bathrooms: 3
    • Full bathrooms: 2
    • 3/4 bathrooms: 1
    Bedroom
    • Level: Main
    • Area: 136 Square Feet
    • Dimensions: 12'x11'4"
    Bedroom 2
    • Level: Upper
    • Area: 185.11 Square Feet
    • Dimensions: 16'4"x11'4"
    Bedroom 3
    • Level: Upper
    • Area: 113.33 Square Feet
    • Dimensions: 10x11'4"
    Bedroom 4
    • Level: Lower
    • Area: 105 Square Feet
    • Dimensions: 10'6"x10'
    Dining room
    • Level: Main
    Family room
    • Level: Lower
    • Area: 360 Square Feet
    • Dimensions: 15x24
    Foyer
    • Level: Main
    • Area: 90.67 Square Feet
    • Dimensions: 8x11'4"
    Kitchen
    • Level: Main
    • Area: 220.06 Square Feet
    • Dimensions: 19'5"x11'4"
    Laundry
    • Level: Lower
    • Area: 160 Square Feet
    • Dimensions: 16x10
    Living room
    • Level: Main
    • Area: 373.56 Square Feet
    • Dimensions: 27'4"x13'8"
    Heating
    • Dual Fuel/Off Peak, Forced Air
    Cooling
    • Central Air
    Appliances
    • Included: Chandelier, Dryer, Electric Water Heater, Exhaust Fan, Range, Refrigerator, Washer
    • Laundry: In Basement, Electric Dryer Hookup, Laundry Room, Sink, Washer Hookup
    Features
    • Basement: Full,Partially Finished,Storage Space,Walk-Out Access
    • Has fireplace: No
    Interior area
    • Total structure area: 1,443
    • Total interior livable area: 1,443 sqft
    • Finished area above ground: 1,338
    • Finished area below ground: 105

    Property

    Parking
    • Total spaces: 1
    • Parking features: Attached, Gravel, Garage Door Opener, Other
    • Attached garage spaces: 1
    • Has uncovered spaces: Yes
    • Details: Garage Dimensions (24x14)
    Accessibility
    • Accessibility features: None
    Features
    • Levels: One and One Half
    • Stories: 1
    • Patio & porch: Covered, Front Porch, Porch, Rear Porch
    • Pool features: None
    • Fencing: None
    Lot
    • Size: 8.47 Acres
    • Features: Additional Land Available, Tree Coverage - Medium
    • Topography: Gently Rolling,Meadow,Sloped,Solar Oriented,Walkout,Wooded
    Details
    • Additional structures: Pole Building, Workshop, Storage Shed
    • Foundation area: 858
    • Parcel number: 010007850000
    • Zoning description: Agriculture,Residential-Single Family
    • Other equipment: Fuel Tank - Owned

    Construction

    Type & style
    • Home type: SingleFamily
    • Property subtype: Single Family Residence
    Materials
    • Concrete, Frame
    • Roof: Age Over 8 Years,Asphalt,Pitched
    Condition
    • New construction: No
    • Year built: 1976

    Utilities & green energy

    • Electric: Circuit Breakers, 200+ Amp Service, Other
    • Gas: Electric, Oil
    • Sewer: Private Sewer, Tank with Drainage Field
    • Water: Drilled, Private, Sand Point, Well

    Community & neighborhood

    Location
    • Region: Deer Park

    HOA & financial

    HOA
    • Has HOA: No

    Other

    Other facts
    • Road surface type: Paved

    Price history

    DateEventPrice
    12/5/2025Sold$364,900-13.1%$253/sqft
    Source: NorthstarMLS as distributed by MLS GRID #6789547 Report a problem
    11/10/2025Listed for sale$419,900$291/sqft
    Source: NorthstarMLS as distributed by MLS GRID #6789547 Report a problem
    11/9/2025Pending sale$419,900$291/sqft
    Source: NorthstarMLS as distributed by MLS GRID #6789547 Report a problem
    9/30/2025Price change$419,900-4.6%$291/sqft
    Source: NorthstarMLS as distributed by MLS GRID #6789547 Report a problem
    9/16/2025Listed for sale$440,000$305/sqft
    Source: NorthstarMLS as distributed by MLS GRID #6789547 Report a problem

    Public tax history

    YearProperty taxesTax assessment
    2024$3,732 -7.3%$347,800 +57.4%
    2023$4,025 +8.4%$220,900
    2022$3,714 +7.4%$220,900
    2021$3,460 +31.8%$220,900
    2020$2,625 +12.5%--
    2019$2,334 -29.1%--
    2018$3,293 +1.4%$220,900 +13.9%
    2017$3,248 -4.9%$194,000
    2016$3,417 -4.6%$194,000
    2015$3,584 -1.9%$194,000 -0.8%
    2013$3,654 +2.4%$195,600 -7.5%
    2012$3,569 -3.2%$211,500 -7.7%
    2011$3,686 -3%$229,200 0%
    2010$3,801 -6.2%$229,300
    2009$4,053 $229,300

    Find assessor info on the county website

    Neighborhood: 54007

    Nearby schools

    GreatSchools rating
    Get a cash offer in 3 minutes
    Find out how much your home could sell for in as little as 3 minutes with a no-obligation cash offer.
    Estimated market value
    $573,300
    Get a cash offer in 3 minutes
    Find out how much your home could sell for in as little as 3 minutes with a no-obligation cash offer.
    Estimated market value
    $573,300