Check out this beautiful Vivian plan by Dryden Enterprises located in the desirable Griffin Park Subdivision. This floor plan features an open concept, laminate floors throughout all of the living areas. The large open entry leads to two spacious secondary bedrooms & a full bathroom. The kitchen comes equipped with stainless steel appliances, laminate countertops, tile backsplash, and a breakfast bar. The oversized primary bedroom has tons of natural light and a large walk in closet. This bedroom is completed with a spacious bathroom which features a large garden tub, separate shower & dual vanities. The yard is large and privacy fenced as well.
Sold for $255,000
$255,000
1131 Creekside Cir, Hinesville, GA 31313
3beds
1,544sqft
Single Family Residence
Built in 2014
10,018 Square Feet Lot
$270,200 Zestimate®
$165/sqft
$1,982 Estimated rent
Home value
$270,200
$257,000 - $284,000
$1,982/mo
Zestimate® history
Owner options
List your home for rent
$1,982/mo
Rent Zestimate®
Find your next renter with Zillow Rental Manager. Plus, with online applications, you can quickly screen prospective tenants – for free.
$1,982/mo
Rent Zestimate®
Refinance and save
$1,948/mo
Est. payment
Refinancing to a lower rate could help reduce your monthly payments and save thousands over the life of the loan.
$1,948/mo
Est. payment
Explore your selling options
Work with a Zillow partner agent
Leverage their expertise and Zillow's premium Showcase listings to get your home seen by more buyers.
Get startedList with your own agent
Get your home in front of millions of buyers by listing it on Zillow.
Learn how to do itSell it yourself
Take full control of how buyers see your home on Zillow by listing For Sale by Owner (FSBO).
List your homeWhat's special
Zillow last checked:
Listing updated:
Listed by:
Toria Wallace 912-463-3801,
Rawls Realty, Inc.
Bought with:
OTHER AGENT
NON-HAMLC
Source: HABR,MLS#: 152562
Facts & features
Interior
Bedrooms & bathrooms
- Bedrooms: 3
- Bathrooms: 2
- Full bathrooms: 2
Appliances
- Included: Dishwasher, Disposal, Electric Oven, Microwave, Refrigerator, Electric Water Heater
- Laundry: Wash/Dry Hook-up
Features
- Ceiling Fan(s), Crown Molding, Pantry, Recessed Lighting, Dining/Kitchen Combo
- Has fireplace: No
Interior area
- Total structure area: 1,544
- Total interior livable area: 1,544 sqft
Property
Parking
- Total spaces: 2
- Parking features: Two Car, Garage
- Garage spaces: 2
Features
- Fencing: Privacy
Lot
- Size: 10,018 Square Feet
- Features: Irrigation System, Sidewalk, Subdivision Recorded
Details
- Parcel number: 035D131
Construction
Type & style
- Home type: SingleFamily
- Architectural style: Ranch
- Property subtype: Single Family Residence
Materials
- Brick Veneer, Vinyl Siding
- Roof: Shingle
Condition
- Year built: 2014
Utilities & green energy
- Sewer: Public Sewer
- Water: Public
- Utilities for property: Cable Available
Community & HOA
Community
- Security: Smoke Detector(s)
- Subdivision: Griffin Park
HOA
- Has HOA: Yes
- HOA fee: $300 annually
Location
- Region: Hinesville
Financial & listing details
- Price per square foot: $165/sqft
- Tax assessed value: $238,862
- Annual tax amount: $34
- Date on market: 11/10/2023
Price history
| Date | Event | Price |
|---|---|---|
| 1/1/2024 | Pending sale | $249,900-2%$162/sqft |
Source: HABR #152562 Report a problem | ||
| 12/27/2023 | Sold | $255,000+2%$165/sqft |
Source: HABR #152562 Report a problem | ||
| 12/4/2023 | Contingent | $249,900$162/sqft |
Source: HABR #152562 Report a problem | ||
| 11/10/2023 | Listed for sale | $249,900+45.7%$162/sqft |
Source: HABR #152562 Report a problem | ||
| 2/28/2019 | Sold | $171,500+0.9%$111/sqft |
Source: Public Record Report a problem | ||
| 2/4/2019 | Pending sale | $169,900+900%$110/sqft |
Source: Re/Max Accent #202087 Report a problem | ||
| 2/4/2019 | Price change | $16,990-90%$11/sqft |
Source: Re/Max Accent #202087 Report a problem | ||
| 2/1/2019 | Pending sale | $169,900$110/sqft |
Source: RE/MAX ACCENT #202087 Report a problem | ||
| 1/24/2019 | Listed for sale | $169,900$110/sqft |
Source: RE/MAX ACCENT #129950 Report a problem | ||
Public tax history
| Year | Property taxes | Tax assessment |
|---|---|---|
| 2025 | $34 -99.3% | $95,545 +3.7% |
| 2024 | $5,060 +16.8% | $92,105 +6.4% |
| 2023 | $4,332 +27.9% | $86,597 +18.9% |
| 2022 | $3,386 +7.2% | $72,816 +9.2% |
| 2021 | $3,158 +6.6% | $66,652 +6.8% |
| 2020 | $2,963 +7.2% | $62,392 +6.7% |
| 2019 | $2,763 +0.9% | $58,474 -0.8% |
| 2018 | $2,738 +41.1% | $58,919 |
| 2017 | $1,940 -26.8% | $58,919 |
| 2016 | $2,652 | $58,919 +127.5% |
| 2015 | -- | $25,898 |
Find assessor info on the county website
Neighborhood: 31313
Nearby homes
- $270,8003 bd2 ba1.5k sqft1129 Creekside Cir, Hinesville, GA 31313Off Market

- $279,9003 bd2 ba1.3k sqft1133 Creekside Cir, Hinesville, GA 31313Sold
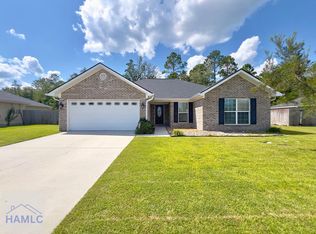
- $260,0003 bd2 ba1.3k sqft1135 Creekside Cir, Hinesville, GA 31313Sold

- $344,0005 bd3 ba3.1k sqft1127 Creekside Cir, Hinesville, GA 31313Off Market

- $286,1004 bd3 ba2k sqft1114 Creekside Cir, Hinesville, GA 31313Off Market
- $349,3004 bd4 ba2.8k sqft1116 Creekside Cir, Hinesville, GA 31313Off Market
- $259,4003 bd2 ba1.5k sqft1118 Creekside Cir, Hinesville, GA 31313Off Market
- $252,6003 bd2 ba1.4k sqft1112 Creekside Cir, Hinesville, GA 31313Off Market
Nearby schools
GreatSchools rating
- 5/10Waldo Pafford Elementary SchoolGrades: K-5Distance: 1.5 mi
- 4/10Snelson-Golden Middle SchoolGrades: 6-8Distance: 3.8 mi
- 3/10Bradwell InstituteGrades: 9-12Distance: 2.1 mi
Schools provided by the listing agent
- Elementary: Waldo Pafford Elementary
- Middle: Snelson Golden Middle
- High: Bradwell Institute
Source: HABR. This data may not be complete. We recommend contacting the local school district to confirm school assignments for this home.


Get pre-qualified for a loan
At Zillow Home Loans, we can pre-qualify you in as little as 5 minutes with no impact to your credit score.An equal housing lender. NMLS #10287.
Sell for more on Zillow
Get a Zillow Showcase℠ listing at no additional cost and you could sell for .
$270,200
2% more
+$5,404
With Zillow Showcase(estimated)
$275,604
- Georgia
- Liberty County
- Hinesville
- 31313
- 1131 Creekside Cir
Nearby cities
Nearby zip codes
Other Hinesville Topics
